Skip main navigation
Closed
  • Listed by: EXP Realty, LLC • Chelsea D Dillick • 573-579-2545
    Bought with: Ritter Real Estate
    Price Unknown

    2783 Highway B, Perryville, MO 63775

    3beds
    1,348sqft
    Single Family Residence
    Built in 1968
    0.32 Acres Lot
    $215,000 Zestimate®
    $--/sqft
    $1,365 Estimated rent

    Home value

    $215,000

    Estimated sales range

    Not available

    $1,365/mo

    Zestimate® history
    Loading
    Loading...

    Owner options

    List your home for rent

    $1,365/mo

    Rent Zestimate®

    Find your next renter with Zillow Rental Manager. Plus, with online applications, you can quickly screen prospective tenants – for free.

    Learn more

    $1,365/mo

    Rent Zestimate®

    Refinance and save

    Refinancing to a lower rate could help reduce your monthly payments and save thousands over the life of the loan.

    See today's rates

    Explore your selling options

    Work with a Zillow partner agent

    Leverage their expertise and Zillow's premium Showcase listings to get your home seen by more buyers.

    Get started

    List with your own agent

    Get your home in front of millions of buyers by listing it on Zillow.

    Learn how to do it

    Sell it yourself

    Take full control of how buyers see your home on Zillow by listing For Sale by Owner (FSBO).

    List your home

    What's special

    Partially finished basementShady backyardWalk-out basementFresh paintContemporary finishesRedesigned floor planOpened-up living spaces
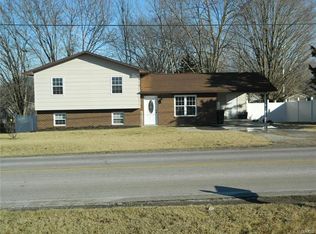
    Completely renovated from top to bottom, this beautiful home offers the perfect blend of modern updates and peaceful country living. Located on the outskirts of Perryville, you'll enjoy the privacy of a rural setting while being just a few miles from local schools and town amenities. Step inside to discover a brand-new kitchen, fresh paint, new flooring, and a spacious, beautifully updated bathroom. The redesigned floor plan features opened-up living spaces and contemporary finishes, creating a bright, welcoming atmosphere that's truly move-in ready. The partially finished basement provides even more opportunity, with two additional rooms just waiting for your finishing touches. Whether you envision a home office, theater room, game room, workout space, or guest rooms, the possibilities are endless. Step outside from the walk-out basement to a shady backyard that's ready to become your own private oasis, perfect for relaxing, entertaining, or enjoying the peaceful surroundings. If you're looking for a turnkey home with modern updates, extra space to grow, and a convenient location, this one is a must-see. Schedule your private showing today!

    Zillow last checked:

    Listing updated:

    Listed by:

    Chelsea D Dillick 573-579-2545,

    EXP Realty, LLC

    Bought with:

    Alexandria M Lueders, 2022000499

    Ritter Real Estate

    Source: MARIS,MLS#: 26045728MLS LogoOriginating MLS: Southeast Missouri REALTORS

    Facts & features

    Interior

    Bedrooms & bathrooms
    • Bedrooms: 3
    • Bathrooms: 2
    • Full bathrooms: 1
    • 1/2 bathrooms: 1
    • Main level bathrooms: 1
    • Main level bedrooms: 3
    Heating
    • Electric, Forced Air
    Cooling
    • Central Air, Electric
    Appliances
    • Included: Disposal, Microwave, Electric Range, Refrigerator
    • Laundry: In Basement
    Features
    • Kitchen/Dining Room Combo, Laminate Counters
    • Basement: Partially Finished,Storage Space,Sump Pump,Walk-Out Access
    • Has fireplace: No
    Interior area
    • Total structure area: 1,348
    • Total interior livable area: 1,348 sqft
    • Finished area above ground: 1,037
    • Finished area below ground: 311

    Property

    Parking
    • Total spaces: 1
    • Parking features: Carport
    • Carport spaces: 1
    Features
    • Levels: One
    Lot
    • Size: 0.32 Acres
    • Features: Corner Lot, Corners Marked
    Details
    • Parcel number: 109.00313.2001056.00000
    • Special conditions: Standard

    Construction

    Type & style
    • Home type: SingleFamily
    • Architectural style: Ranch
    • Property subtype: Single Family Residence
    Materials
    • Vinyl Siding
    Condition
    • Updated/Remodeled
    • New construction: No
    • Year built: 1968

    Utilities & green energy

    • Electric: 220 Volts
    • Sewer: Public Sewer
    • Water: Public
    • Utilities for property: Electricity Connected

    Community & HOA

    HOA
    • Has HOA: No
    Location
    • Region: Perryville

    Financial & listing details

    • Tax assessed value: $103,096
    • Annual tax amount: $847
    • Date on market: 7/16/2026
    • Cumulative days on market: 3 days
    • Listing terms: Cash,Conventional,FHA,USDA Loan,VA Loan
    • Ownership: Private
    • Electric utility on property: Yes

    Price history

    DateEventPrice
    8/17/2026Sold--
    Source: MARIS #26045728 Report a problem
    7/19/2026Pending sale$215,000$159/sqft
    Source: MARIS #26045728 Report a problem
    7/17/2026Listed for sale$215,000-1.8%$159/sqft
    Source: MARIS #26045728 Report a problem
    7/15/2026Listing removed--
    Source: Owner Report a problem
    5/19/2026Price change$219,000-2.2%$162/sqft
    Source: Owner Report a problem
    3/28/2026Listed for sale$224,000$166/sqft
    Source: Owner Report a problem

    Public tax history

    YearProperty taxesTax assessment
    2025$847 +4.8%$19,588 +8.2%
    2024$808 +0.3%$18,097
    2023$806 $18,097 +3.5%
    2022-- $17,489
    2021-- $17,489 +6.7%
    2020-- $16,393
    2019-- $16,393 +3.4%
    2018-- $15,854
    2017-- $15,854 +4.8%
    2016-- $15,129
    2015-- $15,129
    2014-- $15,129
    2013-- $15,129
    2012-- $15,129
    Find assessor info on the county website

    Neighborhood: Shakertowne

    Nearby schools

    GreatSchools rating
    Schools provided by the listing agent
    • Elementary: Perryville Elem.
    • Middle: Perry Co. Middle
    • High: Perryville Sr. High

    Source: MARIS. This data may not be complete. We recommend contacting the local school district to confirm school assignments for this home.