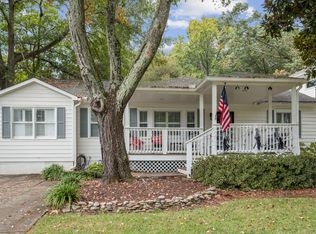
OPEN TODAY 12-2! Ideal location, ideal layout, ideal yard, and designer finishes with luxury in mind! Don't miss this Ashford Park gem on an amazing street! Interior lives large on two levels with an original primary suite on main plus a new gorgeous private primary suite upstairs. Extensive millwork and high-end touches throughout. The new primary suite is flooded with natural light, has a vaulted ceiling with wood beam accents, and a vaulted spa-like marble bathroom with an oversized double shower. Down the hall, you have 3 guest rooms with ample closet space. One has an ensuite bath and the other full bath both newly updated with designer finishes. Additional large flex room is perfect for a private office, media area or kid’s playroom. Oversized laundry room has a utility sink, custom shelving/storage, and separate closet. On the open, main level, the most charming fireside living room with built-ins is open to the white kitchen, with quartz island, and dining area that can easily seat ten or be used as your daily breakfast spot. Walk-in pantry, separate mudroom with custom lockers, original primary suite with excellent closet and large bathroom. Lastly, the bright den, with built-in custom cabinetry, is surrounded by windows and French doors overlooking the walk-out, paver patio and flat, professionally landscaped backyard. Room for a pool, cabana and more! Flat driveway enters the oversized 2-car garage with a workbench and there's an additional secured parking pad for 3rd car or golf cart. This is truly a home you can grow in and stay in forever with excellent, livable space and unsurpassed outdoor options that are very rare in Brookhaven. All systems and roof replaced in 2021. Ashford Park and Brookhaven are home to excellent public and private schools. It's walkable to fabulous shopping and dining areas, new parks, pools and more as well as an easy commute to the airport, Buckhead, Midtown/Downtown, and Sandy Springs via Marta. Minutes to every major highway around the city. You couldn't ask for a more perfect spot for "Intown" living with a close community feel. SEE THE VIRTUAL TOUR VIDEO.
Closed
Zillow last checked:
Listing updated:
Bought with:
NATALIE BLALOCK, 372282
Atlanta Fine Homes Sotheby's International
Source: FMLS GA,MLS#: 7475019
Price history
| Date | Event | Price |
|---|---|---|
| 1/16/2025 | Sold | $1,425,000-1.7%$365/sqft |
Source:  FMLS GA #7475019 Report a problem FMLS GA #7475019 Report a problem | ||
| 12/23/2024 | Pending sale | $1,450,000$372/sqft |
Source: FMLS GA #7475019 Report a problem | ||
| 12/10/2024 | Price change | $1,450,000-3.3%$372/sqft |
Source: FMLS GA #7475019 Report a problem | ||
| 11/8/2024 | Price change | $1,500,000-6.3%$385/sqft |
Source: FMLS GA #7475019 Report a problem | ||
| 10/23/2024 | Listed for sale | $1,600,000$410/sqft |
Source: FMLS GA #7475019 Report a problem | ||
Get a cash offer in 3 minutes
Find out how much your home could sell for in as little as 3 minutes with a no-obligation cash offer.
Estimated market value
$1,474,600
