Skip main navigation
Closed
  • $425,000

    2783 Quillians Dr, Gainesville, GA 30506

    4beds
    3,444sqft
    Single Family Residence, High Rise
    Built in 1987
    1.05 Acres Lot
    $427,000 Zestimate®
    $123/sqft
    $2,935 Estimated rent

    Home value

    $427,000

    $393,000 - $465,000

    $2,935/mo

    Zestimate® history
    Loading
    Loading...

    Owner options

    List your home for rent

    $2,935/mo

    Rent Zestimate®

    Find your next renter with Zillow Rental Manager. Plus, with online applications, you can quickly screen prospective tenants – for free.

    Learn more

    $2,935/mo

    Rent Zestimate®

    Refinance and save

    $2,694/mo

    Est. payment

    Refinancing to a lower rate could help reduce your monthly payments and save thousands over the life of the loan.

    See today's rates

    $2,694/mo

    Est. payment

    Explore your selling options

    Work with a Zillow partner agent

    Leverage their expertise and Zillow's premium Showcase listings to get your home seen by more buyers.

    Get started

    List with your own agent

    Get your home in front of millions of buyers by listing it on Zillow.

    Learn how to do it

    Sell it yourself

    Take full control of how buyers see your home on Zillow by listing For Sale by Owner (FSBO).

    List your home

    What's special

    Masonry fireplaceSecond masonry fireplaceFenced backyardPrivate exterior entranceAttached two-car garageFour-sided brick ranchHardwood floors
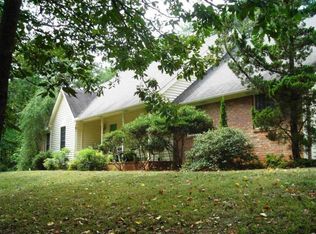
    Welcome to this well-maintained four-sided brick ranch situated on a beautiful 1+ acre corner lot. Offering 3,444 SF of finished living space, this spacious home features 4 bedrooms and 3 full bathrooms with a flexible floor plan ideal for comfortable living, entertaining, and multigenerational needs. The main level welcomes you with vaulted ceilings, hardwood floors, a separate dining room and a cozy family room anchored by a masonry fireplace. The fully finished basement level provides exceptional versatility with a second kitchen, additional living area, bedroom, full bathroom, second masonry fireplace, and private exterior entrance-perfect for extended family, guests, a home office, or a potential income-producing suite. Outdoor living shines with a manicured front yard, welcoming front porch, fenced backyard, and a relaxing patio and pergola-ideal for grilling, entertaining, or enjoying peaceful evenings outdoors. Additional exterior features include an attached two-car garage, additional carport, and storage building. Recent improvements include a recently installed/brand-new roof, wiring for a whole-house generator, and the rare benefit of having both public water and a private well. Public water serves the home for everyday use, while the private well provides optional irrigation and outdoor watering-offering flexibility, efficiency, and long-term cost savings for maintaining the beautiful landscaping. The backyard patio area also includes dedicated 220V wiring, making it ready for a hot tub or other high-power outdoor equipment. With no HOA, this property offers the freedom and privacy of a full acre while remaining conveniently close to Gainesville, Lake Lanier, shopping, dining, medical facilities, and the highly regarded North Hall school district. This exceptional brick ranch combines space, functionality-ready for its next owner to enjoy.

    Zillow last checked:

    Listing updated:

    Listed by:

    Paul Summers 678-267-9565,

    Keller Williams Realty Atl. Partners

    Bought with:

    Greg Adams, 408870

    Chris McCall Realty

    Source: GAMLS,MLS#: 10813616MLS Logo

    Facts & features

    Interior

    Bedrooms & bathrooms
    • Bedrooms: 4
    • Bathrooms: 3
    • Full bathrooms: 3
    • Main level bathrooms: 2
    • Main level bedrooms: 3
    Rooms
    • Room types: Family Room, Foyer, Laundry, Office
    Kitchen
    • Features: Breakfast Bar, Pantry
    Heating
    • Central, Propane
    Cooling
    • Ceiling Fan(s), Central Air
    Appliances
    • Included: Dishwasher, Dryer, Microwave, Refrigerator, Washer
    • Laundry: Mud Room
    Features
    • Double Vanity, In-Law Floorplan, Master On Main Level, Split Bedroom Plan, Vaulted Ceiling(s)
    • Flooring: Carpet, Hardwood, Laminate
    • Windows: Bay Window(s)
    • Basement: Bath Finished,Exterior Entry,Finished,Full,Interior Entry
    • Number of fireplaces: 2
    • Fireplace features: Basement, Family Room
    • Common walls with other units/homes: No Common Walls
    Interior area
    • Total structure area: 3,444
    • Total interior livable area: 3,444 sqft
    • Finished area above ground: 1,722
    • Finished area below ground: 1,722

    Property

    Parking
    • Total spaces: 3
    • Parking features: Attached, Carport, Garage, Kitchen Level, Side/Rear Entrance
    • Has attached garage: Yes
    • Has carport: Yes
    Features
    • Levels: One
    • Stories: 1
    • Patio & porch: Patio
    • Exterior features: Garden, Other
    • Fencing: Back Yard,Fenced,Privacy
    • Has view: Yes
    • View description: Seasonal View
    • Body of water: None
    Lot
    • Size: 1.05 Acres
    • Features: Corner Lot, Private
    • Residential vegetation: Partially Wooded
    Details
    • Additional structures: Shed(s)
    • Parcel number: 12019B000033

    Construction

    Type & style
    • Home type: SingleFamily
    • Architectural style: Brick 4 Side,Ranch
    • Property subtype: Single Family Residence, High Rise
    • Attached to another structure: Yes
    Materials
    • Brick
    • Roof: Composition
    Condition
    • Resale
    • New construction: No
    • Year built: 1987

    Utilities & green energy

    • Electric: 220 Volts
    • Sewer: Septic Tank
    • Water: Public, Well
    • Utilities for property: Electricity Available, Underground Utilities, Water Available

    Community & HOA

    Community
    • Features: None
    • Security: Smoke Detector(s)
    • Subdivision: Quillians Corner
    HOA
    • Has HOA: No
    • Services included: None
    Location
    • Region: Gainesville

    Financial & listing details

    • Price per square foot: $123/sqft
    • Tax assessed value: $351,700
    • Annual tax amount: $1,098
    • Date on market: 7/26/2026
    • Cumulative days on market: 6 days
    • Listing agreement: Exclusive Right To Sell
    • Electric utility on property: Yes

    Price history

    DateEventPrice
    8/31/2026Sold$425,000$123/sqft
    Source: GAMLS #10813616 Report a problem
    8/24/2026Pending sale$425,000$123/sqft
    Source: FMLS GA #7810345 Report a problem
    7/26/2026Listed for sale$425,000+1.2%$123/sqft
    Source: FMLS GA #7810345 Report a problem
    10/4/2025Listing removed$419,900$122/sqft
    Source: FMLS GA #7643454 Report a problem
    9/4/2025Listed for sale$419,900-1.2%$122/sqft
    Source: FMLS GA #7643454 Report a problem
    8/29/2025Listing removed$425,000$123/sqft
    Source: FMLS GA #7611067 Report a problem
    8/11/2025Price change$425,000-1.1%$123/sqft
    Source: FMLS GA #7611067 Report a problem
    7/8/2025Listed for sale$429,900+109.7%$125/sqft
    Source: FMLS GA #7611067 Report a problem
    5/16/2017Sold$205,000-6.8%$60/sqft
    Source: FMLS GA #5793851 Report a problem
    5/8/2017Pending sale$219,900$64/sqft
    Source: Savage Real Estate #8118416 Report a problem
    2/27/2017Price change$219,900-4.3%$64/sqft
    Source: SAVAGE REAL ESTATE #8118416 Report a problem
    1/12/2017Listed for sale$229,900$67/sqft
    Source: SAVAGE REAL ESTATE #8118416 Report a problem

    Public tax history

    YearProperty taxesTax assessment
    2025$1,098 -4%$140,680 0%
    2024$1,144 +1.6%$140,720 +4.3%
    2023$1,126 +10.8%$134,920 +20.6%
    2022$1,017 -7.5%$111,880 +2.6%
    2021$1,099 -55.2%$109,080 +22.2%
    2020$2,451 +1.3%$89,240 +4.6%
    2019$2,419 +6.4%$85,280 +8%
    2018$2,274 -1%$78,960 +17.1%
    2017$2,298 +270.2%$67,440 -2.6%
    2016$621 -0.2%$69,226
    2015$622 $69,226
    2014$622 $69,226
    2013-- --
    2012-- --
    2011-- --
    2010-- --
    2009$691 +9.6%--
    2007$630 +13.2%--
    2006$556 -50.4%--
    2005$1,122 +3.7%--
    2004$1,082 +2.2%--
    2003$1,058 +24.7%--
    2002$848 +4.9%--
    2001$809 -16.4%--
    2000$967 $55,272
    Find assessor info on the county website

    Neighborhood: 30506

    Nearby schools

    GreatSchools rating
    Schools provided by the listing agent
    • Elementary: Wauka Mountain
    • Middle: North Hall
    • High: North Hall

    Source: GAMLS. This data may not be complete. We recommend contacting the local school district to confirm school assignments for this home.

    Get a cash offer in 3 minutes
    Find out how much your home could sell for in as little as 3 minutes with a no-obligation cash offer.
    Estimated market value

    $427,000

    Get a cash offer in 3 minutes
    Find out how much your home could sell for in as little as 3 minutes with a no-obligation cash offer.
    Estimated market value

    $427,000