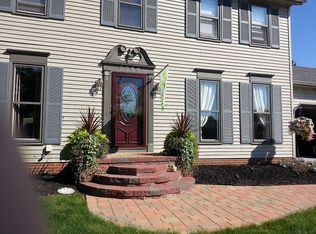
Charming Partridge Highlands Colonial! Open concept floor plan! Large, bayed, eat-in kitchen opens to both the Family Room and the Sun Room! Kitchen, Family Room and Foyer have newer hardwood flooring! Family Room features a woodburning brick fireplace w/gas start. Living Room opens to the Dining Room. Sun Room (not included in square footage) addition w/vaulted ceiling and skylights overlooks the private backyard. Convenient first floor laundry. Spacious Master Suite includes a remodeled bath - comfort height vanity, double sinks, granite counters, soaking tub, ceramic tile flooring and a walk-in closet. Oversized Bedroom #2 includes a beautiful palladium window and double closets. Bedroom #3 has a large wall closet. Updated Main bath completes the second floor. Finished lower level includes a 16 X 21 Rec Room, 11 X 12 office plus unfinished space for storage. 2 car attached garage. New roof and Newer Pella Replacement Windows (6 years old). Large backyard includes a playset and basketball court. Neat, clean and well maintained! Great location...close to schools, shopping and restaurants! Hurry...don't miss this one!
This property is off market, which means it's not currently listed for sale or rent on Zillow. This may be different from what's available on other websites or public sources.