Skip main navigation
Sold for $924,617
  • $924,617

    2783 Springfaire Dr, Goochland, VA 23063

    4beds
    4,818sqft
    Single Family Residence
    Built in 1993
    11.89 Acres Lot
    $936,000 Zestimate®
    $192/sqft
    $4,098 Estimated rent

    Home value

    $936,000

    Estimated sales range

    Not available

    $4,098/mo

    Zestimate® history
    Loading
    Loading...

    Owner options

    List your home for rent

    $4,098/mo

    Rent Zestimate®

    Find your next renter with Zillow Rental Manager. Plus, with online applications, you can quickly screen prospective tenants – for free.

    Learn more

    $4,098/mo

    Rent Zestimate®

    Refinance and save

    $5,789/mo

    Est. payment

    Refinancing to a lower rate could help reduce your monthly payments and save thousands over the life of the loan.

    See today's rates

    $5,789/mo

    Est. payment

    Explore your selling options

    Work with a Zillow partner agent

    Leverage their expertise and Zillow's premium Showcase listings to get your home seen by more buyers.

    Get started

    List with your own agent

    Get your home in front of millions of buyers by listing it on Zillow.

    Learn how to do it

    Sell it yourself

    Take full control of how buyers see your home on Zillow by listing For Sale by Owner (FSBO).

    List your home

    What's special

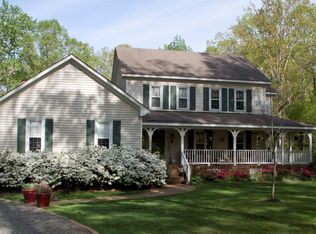
    This One-Of-A-Kind Property Offers Incredible Flexibility With Dual Primary Suites On The 1st And 2nd Floors, Including One With A Private Cedar Sauna, Plus Laundry Rooms On Both Levels. The Layout Easily Lives As A 5-Bedroom Home And Includes A Fully Equipped Apartment Above The 2-Car Garage With A Private Entrance, Full Bath, Wet Bar, Mini Fridge, And Closet, Ideal For Guests, Multi-Generational Living, Or Rental Potential. Inside, Enjoy Granite Countertops, Built-Ins Throughout, Wet Bar, And Updated Appliances, Along With Refinished Great Room Floors. Set On 12 Private Acres With A Fenced Backyard, Wraparound Porch, Large Rear Deck, Detached “She Shed” With Electricity, Circular Driveway, Whole-House Generator, And Encapsulated Crawl Space, This Property Delivers Privacy, Versatility, And Lifestyle In One Exceptional Package.

    Zillow last checked:

    Listing updated:

    Listed by:

    Erin Hungerford (804)243-4663,

    Long & Foster REALTORS1

    Bought with:

    Jill DeLeo, 0225231888

    Joyner Fine Properties

    Leslie Hasek, 0225219747

    Joyner Fine Properties

    Source: CVRMLS,MLS#: 2602855MLS LogoOriginating MLS: Central Virginia Regional MLS

    Facts & features

    Interior

    Bedrooms & bathrooms
    • Bedrooms: 4
    • Bathrooms: 5
    • Full bathrooms: 4
    • 1/2 bathrooms: 1
    Other
    • Description: Tub & Shower
    • Level: First
    Other
    • Description: Tub & Shower
    • Level: Second
    Half bath
    • Level: First
    Heating
    • Electric, Heat Pump, Propane, Zoned
    Cooling
    • Central Air, Heat Pump, Zoned
    Appliances
    • Included: Built-In Oven, Dryer, Washer/Dryer Stacked, Dishwasher, Gas Cooking, Disposal, Microwave, Refrigerator, Water Heater, Water Purifier, Washer
    • Laundry: Stacked
    Features
    • Wet Bar, Bookcases, Built-in Features, Bedroom on Main Level, Ceiling Fan(s), Cathedral Ceiling(s), Separate/Formal Dining Room, Double Vanity, Granite Counters, High Ceilings, Kitchen Island, Bath in Primary Bedroom, Main Level Primary, Pantry, Recessed Lighting, Walk-In Closet(s)
    • Flooring: Ceramic Tile, Partially Carpeted, Wood
    • Has basement: No
    • Attic: Pull Down Stairs
    • Number of fireplaces: 3
    • Fireplace features: Gas
    Interior area
    • Total interior livable area: 4,818 sqft
    • Finished area above ground: 4,818
    • Finished area below ground: 0

    Property

    Parking
    • Total spaces: 2
    • Parking features: Attached, Circular Driveway, Direct Access, Garage, Garage Door Opener, Two Spaces
    • Attached garage spaces: 2
    • Has uncovered spaces: Yes
    Features
    • Levels: Two
    • Stories: 2
    • Patio & porch: Rear Porch, Front Porch, Wrap Around, Deck, Porch
    • Exterior features: Deck, Lighting, Out Building(s), Porch
    • Pool features: None
    • Fencing: Back Yard,Fenced
    Lot
    • Size: 11.89 Acres
    Details
    • Additional structures: Outbuilding
    • Parcel number: 3013B80
    • Zoning description: A-2
    • Other equipment: Generator

    Construction

    Type & style
    • Home type: SingleFamily
    • Architectural style: Custom
    • Property subtype: Single Family Residence
    Materials
    • Brick, Drywall, Synthetic Stucco
    • Roof: Shingle
    Condition
    • Resale
    • New construction: No
    • Year built: 1993

    Utilities & green energy

    • Sewer: Septic Tank
    • Water: Well

    Community & neighborhood

    Location
    • Region: Goochland
    • Subdivision: Aldwyck

    HOA & financial

    HOA
    • Has HOA: Yes
    • HOA fee: $500 annually
    • Services included: Road Maintenance

    Other

    Other facts
    • Ownership: Individuals
    • Ownership type: Sole Proprietor

    Price history

    DateEventPrice
    4/14/2026Sold$924,617-2.7%$192/sqft
    Source: CVRMLS #2602855 Report a problem
    3/5/2026Pending sale$950,000$197/sqft
    Source: CVRMLS #2602855 Report a problem
    2/25/2026Listed for sale$950,000$197/sqft
    Source: CVRMLS #2602855 Report a problem

    Public tax history

    YearProperty taxesTax assessment
    2025$4,870 +10.3%$918,800 +10.3%
    2024$4,416 +5.4%$833,300 +5.4%
    2023$4,190 +11.5%$790,500 +11.5%
    2022$3,758 $709,000 +9.5%
    2021-- $647,400 +7.7%
    2020-- $600,900 -1.4%
    2019$3,229 +5.7%$609,200 +7.3%
    2018$3,053 $567,800 +0.9%
    2017$3,053 +106.3%$562,600 +0.7%
    2016$1,480 $558,600
    2015$1,480 $558,600 -0.2%
    2014-- $559,800 +0.8%
    2013-- $555,200 -2.4%
    2012-- $569,000 -4.1%
    2011-- $593,500 -5.2%
    2010-- $626,200 -9.3%
    2009$3,660 +9.3%$690,500 +9.3%
    2008$3,347 $631,500
    2007-- $631,500 +28.9%
    2006-- $489,800
    2005-- $489,800
    2004$2,890 $489,800 +43.6%
    2003-- $341,200
    2002-- $341,200
    2001$2,354 $341,200

    Find assessor info on the county website

    Neighborhood: 23063

    Nearby schools

    GreatSchools rating
    Schools provided by the listing agent
    • Elementary: Goochland
    • Middle: Goochland
    • High: Goochland

    Source: CVRMLS. This data may not be complete. We recommend contacting the local school district to confirm school assignments for this home.

    Get a cash offer in 3 minutes
    Find out how much your home could sell for in as little as 3 minutes with a no-obligation cash offer.
    Estimated market value
    $936,000
    Get a cash offer in 3 minutes
    Find out how much your home could sell for in as little as 3 minutes with a no-obligation cash offer.
    Estimated market value
    $936,000