Skip main navigation
Sold for $430,000
  • $430,000

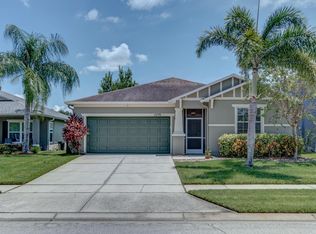
    2783 Trommel Way, Sanford, FL 32771

    3beds
    1,440sqft
    Single Family Residence
    Built in 2007
    5,500 Square Feet Lot
    $418,900 Zestimate®
    $299/sqft
    $2,420 Estimated rent

    Home value

    $418,900

    $377,000 - $465,000

    $2,420/mo

    Zestimate® history
    Loading
    Loading...

    Owner options

    List your home for rent

    $2,420/mo

    Rent Zestimate®

    Find your next renter with Zillow Rental Manager. Plus, with online applications, you can quickly screen prospective tenants – for free.

    Learn more

    $2,420/mo

    Rent Zestimate®

    Refinance and save

    $2,896/mo

    Est. payment

    Refinancing to a lower rate could help reduce your monthly payments and save thousands over the life of the loan.

    See today's rates

    $2,896/mo

    Est. payment

    Explore your selling options

    Work with a Zillow partner agent

    Leverage their expertise and Zillow's premium Showcase listings to get your home seen by more buyers.

    Get started

    List with your own agent

    Get your home in front of millions of buyers by listing it on Zillow.

    Learn how to do it

    Sell it yourself

    Take full control of how buyers see your home on Zillow by listing For Sale by Owner (FSBO).

    List your home

    What's special

    Private poolSparkling poolInviting backyard oasisBrand-new fenceUpgraded bathrooms
    Charming Pool Home Near Marina & Downtown Sanford Includes Home & Pool Warranties! Discover this beautifully updated 3-bedroom, 2-bathroom home in Sanford (32771) perfect for relaxing and entertaining! Featuring a private pool, this home boasts upgraded bathrooms, new front and back doors, a brand-new fence, a 2023 roof, and 2022 windows for energy efficiency. Bonus! The sellers include a 2-year home warranty and a 1-year pool warranty, providing peace of mind for the new homeowners. Prime Location! 1 mile to Sanford Boat Works & Marina perfect for boating enthusiasts 1/2 mile to the new Publix for convenient shopping Less than 5 miles to Sanford Airport great for frequent travelers Less than 5 miles to Downtown Sanford enjoy dining, shopping, and entertainment 10-minute drive to Winter Springs, driving over the scenic Lake Jesup Bridge 40-minute drive to New Smyrna Beach Enjoy Florida living at its best with an inviting backyard oasis and a sparkling pool, ideal for gatherings. Conveniently located near major highways, shopping, and top-rated schools. Don't miss out! Schedule your showing today!

    Zillow last checked:

    Listing updated:

    Listed by:

    Brian Doehrman PA 407-383-4464,

    COLDWELL BANKER RESIDENTIAL RE 407-647-1211

    Bought with:

    Cynthia Luedke, 683906

    KELLER WILLIAMS ADVANTAGE REALTY

    Source: Stellar MLS,MLS#: O6277564MLS LogoOriginating MLS: Orlando Regional

    Facts & features

    Interior

    Bedrooms & bathrooms
    • Bedrooms: 3
    • Bathrooms: 2
    • Full bathrooms: 2
    Primary bedroom
    • Features: Ceiling Fan(s), Walk-In Closet(s)
    • Level: First
    • Area: 196 Square Feet
    • Dimensions: 14x14
    Bedroom 2
    • Features: Ceiling Fan(s), Storage Closet
    • Level: First
    • Area: 110 Square Feet
    • Dimensions: 10x11
    Bedroom 3
    • Features: Ceiling Fan(s), Storage Closet
    • Level: First
    • Area: 121 Square Feet
    • Dimensions: 11x11
    Primary bathroom
    • Features: Tub with Separate Shower Stall, Linen Closet
    • Level: First
    • Area: 88 Square Feet
    • Dimensions: 8x11
    Bathroom 2
    • Features: Linen Closet
    • Level: First
    • Area: 35 Square Feet
    • Dimensions: 5x7
    Dining room
    • Features: Ceiling Fan(s)
    • Level: First
    • Area: 165 Square Feet
    • Dimensions: 11x15
    Kitchen
    • Features: Ceiling Fan(s)
    • Level: First
    • Area: 209 Square Feet
    • Dimensions: 11x19
    Laundry
    • Level: First
    • Area: 35 Square Feet
    • Dimensions: 5x7
    Living room
    • Features: Ceiling Fan(s)
    • Level: First
    • Area: 210 Square Feet
    • Dimensions: 14x15
    Heating
    • Central
    Cooling
    • Central Air
    Appliances
    • Included: Dishwasher, Disposal, Dryer, Range, Refrigerator, Washer
    • Laundry: Laundry Room
    Features
    • Ceiling Fan(s), Open Floorplan, Thermostat
    • Flooring: Laminate
    • Doors: French Doors, Sliding Doors
    • Has fireplace: No
    Interior area
    • Total structure area: 1,960
    • Total interior livable area: 1,440 sqft

    Property

    Parking
    • Total spaces: 2
    • Parking features: Garage - Attached
    • Attached garage spaces: 2
    Features
    • Levels: One
    • Stories: 1
    • Patio & porch: Covered
    • Exterior features: Sidewalk
    • Has private pool: Yes
    • Pool features: Deck, In Ground, Lighting
    • Fencing: Vinyl
    Lot
    • Size: 5,500 Square Feet
    Details
    • Parcel number: 34193150100001790
    • Zoning: PUD
    • Special conditions: None

    Construction

    Type & style
    • Home type: SingleFamily
    • Property subtype: Single Family Residence
    Materials
    • Block
    • Foundation: Block, Slab
    • Roof: Shingle
    Condition
    • New construction: No
    • Year built: 2007
    Details
    • Warranty included: Yes

    Utilities & green energy

    • Sewer: Public Sewer
    • Water: None
    • Utilities for property: Cable Available, Cable Connected, Electricity Available, Electricity Connected

    Community & HOA

    Community
    • Features: Playground, Sidewalks
    • Pet fee: $0 monthly
    • Subdivision: STERLING MEADOWS
    HOA
    • Has HOA: Yes
    • HOA fee: $55 monthly
    • HOA name: Sterling Meadows HOA. Bono Management
    • HOA phone: 407-233-3560
    Location
    • Region: Sanford

    Financial & listing details

    • Price per square foot: $299/sqft
    • Tax assessed value: $329,901
    • Annual tax amount: $360
    • Date on market: 2/17/2025
    • Cumulative days on market: 56 days
    • Listing terms: Cash,Conventional,FHA,USDA Loan,VA Loan
    • Ownership: Fee Simple
    • Total actual rent: 0
    • Electric utility on property: Yes
    • Road surface type: Asphalt

    Price history

    DateEventPrice
    5/28/2025Sold$430,000+0%$299/sqft
    Source: Stellar MLS #O6277564 Report a problem
    4/15/2025Pending sale$429,900$299/sqft
    Source: Stellar MLS #O6277564 Report a problem
    2/17/2025Listed for sale$429,900+156.7%$299/sqft
    Source: Stellar MLS #O6277564 Report a problem
    2/18/2008Sold$167,500$116/sqft
    Source: Public Record Report a problem

    Public tax history

    YearProperty taxesTax assessment
    2025$400 $148,679 +2.9%
    2024-- $144,489 +3%
    2023-- $140,281 +3%
    2022-- $136,195 +3%
    2021$295 +1.7%$132,228 +1.4%
    2020$290 -1.7%$130,402 +2.3%
    2019$295 $127,470 +1.9%
    2018$295 +3.5%$125,093 +19.8%
    2017$285 +3.6%$104,416 +1.4%
    2016$275 +1.9%$102,984 +1.4%
    2015$270 $101,557 +0.8%
    2014$270 $100,751 +1.5%
    2013-- $99,262 -8.9%
    2012$1,018 -7.5%$108,923 -3.9%
    2011$1,100 -14%$113,379 -8.6%
    2010$1,279 -44.3%$124,060 -15.7%
    2009$2,298 -6.3%$147,081 -9.6%
    2008$2,452 +260.9%$162,785 +253.9%
    2007$679 +228%$46,000 +258%
    2006$207 $12,850
    Find assessor info on the county website

    Neighborhood: 32771

    Nearby schools

    GreatSchools rating
    Get a cash offer in 3 minutes
    Find out how much your home could sell for in as little as 3 minutes with a no-obligation cash offer.
    Estimated market value
    $418,900
    Get a cash offer in 3 minutes
    Find out how much your home could sell for in as little as 3 minutes with a no-obligation cash offer.
    Estimated market value
    $418,900