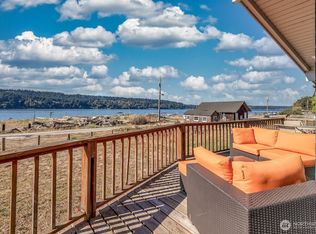
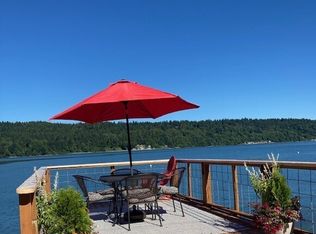
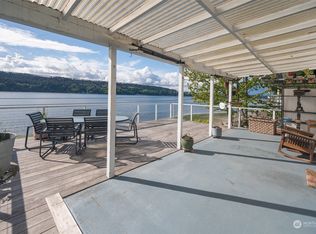
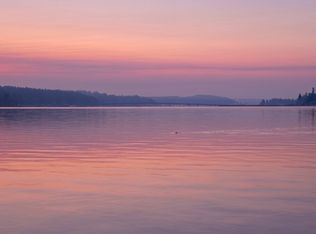
Discover the perfect blend of modern updates and timeless waterfront charm in this beautifully remodeled 1-bedroom, 3/4-bath beach cabin, offering 25 feet of private shoreline and valuable tideland rights. Thoughtfully redesigned to maximize every square foot, this cozy retreat lives larger than its footprint, providing both comfort and functionality in an unforgettable waterfront setting. The inviting open-concept living area flows seamlessly onto a spacious waterside deck, creating the ideal space for entertaining, relaxing, or simply taking in the ever-changing West facting views. The updated kitchen features butcher block countertops and contemporary fixtures, while the remodeled bath offers a spa-like atmosphere designed for comfort and relaxation. With direct beach access and the rare benefit of tideland rights, you'll enjoy endless opportunities to embrace the waterfront lifestyle. Whether you're seeking a full-time residence, weekend getaway, or vacation rental, this charming waterfront cabin presents a rare opportunity to own a special piece of shoreline and create lasting memories for years to come.
Active
Listed by: Vashon Isl. Sotheby's Int'l RE • Mallory Preston Dorman
$575,000
27830 Manzanita Beach Road SW, Vashon, WA 98070
1beds
400sqft
:
Get pre-qualified$3,535/mo
Single Family Residence
Built in 1964
5,431 Square Feet Lot
$558,300 Zestimate®
$1,438/sqft
$-- HOA
What's special
Contemporary fixturesUpdated kitchenDirect beach accessSpacious waterside deckButcher block countertopsCozy retreat
- 40 days |
- 978 |
- 53 |
Likely to sell faster than
Zillow last checked:
Listing updated:
Listed by:
Mallory Preston Dorman,
Vashon Isl. Sotheby's Int'l RE
Source: NWMLS as distributed by MLS GRID,MLS#: 2547933
Facts & features
Interior
Bedrooms & bathrooms
- Bedrooms: 1
- Bathrooms: 1
- 3/4 bathrooms: 1
- Main level bathrooms: 1
- Main level bedrooms: 1
Bedroom
- Level: Main
Bathroom three quarter
- Level: Main
Heating
- Wall Furnace, Electric
Cooling
- None
Appliances
- Included: Stove(s)/Range(s)
Features
- Flooring: Engineered Hardwood
- Basement: None
- Has fireplace: No
Interior area
- Total structure area: 400
- Total interior livable area: 400 sqft
Property
Parking
- Parking features: Off Street
Features
- Levels: One
- Stories: 1
- Has view: Yes
- View description: Sound
- Has water view: Yes
- Water view: Sound
- Waterfront features: Low Bank
- Frontage length: Waterfront Ft: 25
Lot
- Size: 5,431 Square Feet
- Features: Dead End Street, Cable TV, Deck
- Topography: Level
Details
- Parcel number: 8550001637
- Zoning: RA-2.5
- Special conditions: Standard
Construction
Type & style
- Home type: SingleFamily
- Architectural style: 1 Story
- Property subtype: Single Family Residence
Materials
- Cement Planked, Wood Products, Cement Plank
- Foundation: Poured Concrete
- Roof: Torch Down
Condition
- Year built: 1964
Utilities & green energy
- Electric: Company: Puget Sound Energy
- Sewer: Septic Tank
- Water: Community, Company: Dockton Water Association
- Utilities for property: Xfinity
Community & HOA
Community
- Subdivision: Manzanita
Location
- Region: Vashon
Financial & listing details
- Price per square foot: $1,438/sqft
- Tax assessed value: $465,000
- Annual tax amount: $5,382
- Date on market: 4/11/2026
- Cumulative days on market: 122 days
- Listing terms: Conventional,FHA,VA Loan
- Inclusions: Stove(s)/Range(s)
Estimated market value
$558,300
$530,000 - $586,000
$1,808/mo
Price history
| Date | Event | Price |
|---|---|---|
| 7/1/2026 | Listed for sale | $575,000$1,438/sqft |
Source:  NWMLS as distributed by MLS GRID #2547933 Report a problem NWMLS as distributed by MLS GRID #2547933 Report a problem | ||
Public tax history
| Year | Property taxes | Tax assessment |
|---|---|---|
| 2025 | $5,383 +5.8% | $465,000 +2.6% |
| 2024 | $5,087 +5.6% | $453,000 +7.9% |
| 2023 | $4,817 | $420,000 +92.7% |
| 2022 | -- | $218,000 |
| 2021 | $668 -7.8% | $218,000 |
| 2020 | $724 +7.9% | $218,000 |
| 2019 | $671 -0.1% | $218,000 |
| 2018 | $672 -6.6% | $218,000 -17.1% |
| 2017 | $719 -76.5% | $263,000 +16.9% |
| 2016 | $3,064 | $225,000 +3.2% |
| 2015 | $3,064 | $218,000 -6% |
| 2014 | $3,064 | $232,000 +4% |
| 2013 | $3,064 | $223,000 +7.2% |
| 2012 | -- | $208,000 -10.7% |
| 2011 | -- | $233,000 -15% |
| 2010 | -- | $274,000 |
| 2009 | -- | $274,000 +45% |
| 2007 | -- | $189,000 +8% |
| 2006 | -- | $175,000 +12.2% |
| 2005 | -- | $156,000 +21.9% |
| 2001 | $1,610 +2.2% | $128,000 +6.7% |
| 2000 | $1,575 | $120,000 |
Find assessor info on the county website
Monthly payment
Est. payment
Payment breakdown
Explore the cost of this home by adjusting the details. Changes won't be saved.Climate risks
Neighborhood: 98070
Nearby schools
GreatSchools rating
- 8/10Chautauqua Elementary SchoolGrades: PK-5Distance: 5.2 mi
- 8/10Mcmurray Middle SchoolGrades: 6-8Distance: 5.2 mi
- 9/10Vashon Island High SchoolGrades: 9-12Distance: 4.9 mi
Schools provided by the listing agent
- Elementary: Chautauqua Elem
- Middle: Mcmurray Mid
- High: Vashon Isl High
Source: NWMLS as distributed by MLS GRID. This data may not be complete. We recommend contacting the local school district to confirm school assignments for this home.
- $872,5004 bd2 ba2k sqft27826 Manzanita Beach Rd SW, Vashon, WA 98070Sold
- $485,0002 bd1 ba1.2k sqft27738 Manzanita Beach Rd SW, Vashon, WA 98070Sold

- $678,0002 bd1 ba900 sqft27728 Manzanita Beach Rd SW, Vashon, WA 98070For Sale
- $789,0002 bd3 ba1.9k sqft27708 Manzanita Beach Rd SW, Vashon, WA 98070Sold
- $1,100,0002 bd3 ba1.4k sqft27704 Manzanita Beach Rd SW, Vashon, WA 98070Sold
- $870,0002 bd2 ba2.1k sqft28239 Manzanita Beach Rd SW, Vashon, WA 98070Sold
- $775,0001 bd1 ba1.3k sqft28243 Manzanita Beach Rd SW, Vashon, WA 98070For Sale
- $500,00010 acres103 Xx St #280, Vashon, WA 98070Sold
A local agent can set up tours, give advice and negotiate with sellers.
Similar homes
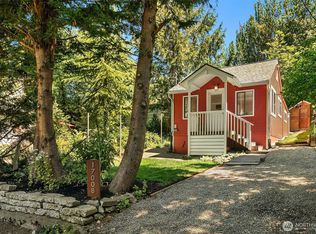
- $459,0001 bd1 ba460 sqft17008 135th Place SW, Vashon, WA 98070Active
 MLS ID #2541218, Leslie Ferriel. NWMLS as distributed by MLS GRID
 - $598,0002 bd1 ba560 sqft4724 25th Ave SW, Seattle, WA 98106Active
 MLS ID #2518850, Kristine Anne Milkovich. NWMLS as distributed by MLS GRID
 - $799,0001 bd1 ba480 sqft10427 Powell Drive NW, Gig Harbor, WA 98335Active
 MLS ID #2506603, Linda Helm. NWMLS as distributed by MLS GRID
 - $404,9502 bd1 ba600 sqft1025 S 84th Street, Tacoma, WA 98444Active
 MLS ID #2457700, Graham Knowles. NWMLS as distributed by MLS GRID
 - $299,0001 bd1 ba552 sqftRailroad Addition To Sidney, Port Orchard, WA 98366ActiveMLS ID #2562818, Jacob Christie. NWMLS as distributed by MLS GRID
- $349,9501 bd1 ba590 sqftArmors Addition, Seattle, WA 98144ActiveMLS ID #2562125, Alex Culiac. NWMLS as distributed by MLS GRID
- $295,0001 bd1 ba300 sqftHood Canal, Belfair, WA 98528ActiveMLS ID #2541605, Normajean Jacobs. NWMLS as distributed by MLS GRID
- $300,0001 bd1 ba500 sqft14721 Portland Avenue SW, Lakewood, WA 98499ActiveMLS ID #2528650, Linette Wilson. NWMLS as distributed by MLS GRID
- $478,8951 bd1 ba462 sqftMerrill Place Condos, Seattle, WA 98104ActiveMLS ID #2510868, Christopher Gough. NWMLS as distributed by MLS GRID
- $290,0001 bd1 ba567 sqftCliff, Tacoma, WA 98402ActiveMLS ID #2468074, Trevor J. Gage. NWMLS as distributed by MLS GRID
- $319,0001 bd1 ba564 sqftKoda Condominium, Seattle, WA 98104ActiveMLS ID #2560528, Hao Sun. NWMLS as distributed by MLS GRID
- $379,9501 bd1 ba555 sqftKoda Condominium, Seattle, WA 98104ActiveMLS ID #2551975, George Wang. NWMLS as distributed by MLS GRID
- $299,9501 bd1 ba587 sqftTobira, Seattle, WA 98105ActiveMLS ID #2539260, Michael Taft. NWMLS as distributed by MLS GRID
- $359,0001 bd1 ba529 sqftGridiron, Seattle, WA 98104ActiveMLS ID #2481843, Jeff J. Reynolds. NWMLS as distributed by MLS GRID
- $329,9501 bd1 ba557 sqftKoda Condominium, Seattle, WA 98104ActiveMLS ID #2524408, George Wang. NWMLS as distributed by MLS GRID
