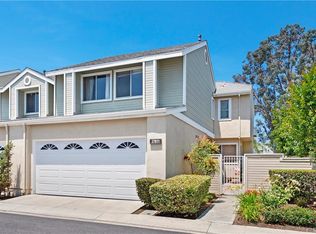
If you’ve been searching for the perfect townhome-style property, look no further. This beautifully remodeled 3-bedroom, 2.5-bath home features luxury vinyl wood flooring throughout, newer cabinetry with quartz countertops, updated windows, plantation shutters, and blinds. The kitchen is equipped with stainless steel appliances, including a refrigerator, washer, and dryer.
Tasteful paint selections, updated lighting fixtures, and a cozy fireplace enhance the home’s warm and modern feel. The primary bathroom has been completely remodeled with a brand-new master shower.
Move-in ready, this home also offers a private yard with gardener service and breathtaking views of the hills, mountains, golf course, **and a peek-a-boo ocean view**. Additional highlights include a two-car garage and access to a community pool and spa.
Ideally located near Saddleback College, Mission Viejo Mall, Shopping, Dinning, Mission Hospital, and convenient 5 Freeway access. A must-see property.
Sold for $930,000
Listed by: Landmark Realtors • Patti VanLeeuwen • Contact: 949-470-7878
Bought with: Berkshire Hathaway HomeService
$930,000
27832 Aberdeen #56, Mission Viejo, CA 92691
3beds
1,472sqft
Townhouse
Built in 1987
-- sqft lot
$939,200 Zestimate®
$632/sqft
$4,190 Estimated rent
Home value
$939,200
$864,000 - $1.01M
$4,190/mo
Zestimate® history
Owner options
List your home for rent
$4,190/mo
Rent Zestimate®
Find your next renter with Zillow Rental Manager. Plus, with online applications, you can quickly screen prospective tenants – for free.
$4,190/mo
Rent Zestimate®
Refinance and save
$6,306/mo
Est. payment
Refinancing to a lower rate could help reduce your monthly payments and save thousands over the life of the loan.
$6,306/mo
Est. payment
Explore your selling options
Work with a Zillow partner agent
Leverage their expertise and Zillow's premium Showcase listings to get your home seen by more buyers.
Get startedList with your own agent
Get your home in front of millions of buyers by listing it on Zillow.
Learn how to do itSell it yourself
Take full control of how buyers see your home on Zillow by listing For Sale by Owner (FSBO).
List your homeWhat's special
Cozy fireplaceTwo-car garageTasteful paint selectionsUpdated windowsUpdated lighting fixtures
Zillow last checked:
Listing updated:
Listed by:
Patti VanLeeuwen DRE #00525621 949683-1100,
Landmark Realtors,
Justin VanLeeuwen DRE #01247728,
Landmark Realtors
Bought with:
Robert Reece, DRE #01993610
Berkshire Hathaway HomeService
Diane Reece, DRE #01993609
Berkshire Hathaway HomeService
Source: CRMLS,MLS#: OC26001245 Originating MLS: California Regional MLS
Originating MLS: California Regional MLSFacts & features
Interior
Bedrooms & bathrooms
- Bedrooms: 3
- Bathrooms: 3
- Full bathrooms: 2
- 1/2 bathrooms: 1
- Main level bathrooms: 1
Rooms
- Room types: Bedroom, Entry/Foyer, Kitchen, Living Room, Primary Bathroom, Primary Bedroom, Other, Dining Room
Bedroom
- Features: All Bedrooms Up
Bathroom
- Features: Bathroom Exhaust Fan, Closet, Dual Sinks, Quartz Counters, Remodeled, Tub Shower, Upgraded, Vanity
Other
- Features: Dressing Area
Kitchen
- Features: Quartz Counters, Self-closing Cabinet Doors
Other
- Features: Walk-In Closet(s)
Heating
- Central, Forced Air, Fireplace(s)
Cooling
- Central Air, Gas
Appliances
- Included: Dishwasher, Electric Range, Free-Standing Range, Disposal, Gas Range, Gas Water Heater, Refrigerator, Range Hood, Vented Exhaust Fan, Water To Refrigerator, Water Heater, Dryer, Washer
- Laundry: Washer Hookup, Gas Dryer Hookup, In Garage
Features
- Block Walls, Ceiling Fan(s), Cathedral Ceiling(s), Separate/Formal Dining Room, Eat-in Kitchen, Granite Counters, Recessed Lighting, Unfurnished, All Bedrooms Up, Dressing Area, Walk-In Closet(s)
- Flooring: Vinyl, Wood
- Windows: Double Pane Windows
- Has fireplace: Yes
- Fireplace features: Living Room
- Common walls with other units/homes: 1 Common Wall
Interior area
- Total interior livable area: 1,472 sqft
Property
Parking
- Total spaces: 2
- Parking features: Assigned, Direct Access, Garage, No Driveway, Oversized, Permit Required
- Attached garage spaces: 2
Accessibility
- Accessibility features: None
Features
- Levels: Two
- Stories: 2
- Entry location: 1
- Patio & porch: Patio, Stone, Wrap Around
- Pool features: Fenced, Gunite, Heated, In Ground, Association
- Has spa: Yes
- Spa features: Association, Gunite, Heated, In Ground
- Fencing: Block,Vinyl,Wrought Iron
- Has view: Yes
- View description: City Lights, Canyon, Golf Course, Hills, Mountain(s), Panoramic
Lot
- Features: Landscaped, Sprinkler System, Yard
Details
- Parcel number: 93883366
- Zoning: PC
- Special conditions: Standard
Construction
Type & style
- Home type: Townhouse
- Architectural style: Cottage
- Property subtype: Townhouse
- Attached to another structure: Yes
Materials
- Stucco
- Roof: Composition
Condition
- Turnkey
- New construction: No
- Year built: 1987
Utilities & green energy
- Electric: Electricity - On Property, Standard
- Sewer: Public Sewer
- Water: Public
- Utilities for property: Cable Available, Cable Connected, Electricity Connected, Natural Gas Connected, Phone Available, Sewer Connected, Water Connected
Community & HOA
Community
- Features: Street Lights, Suburban, Sidewalks
- Security: Carbon Monoxide Detector(s), Fire Detection System, Smoke Detector(s)
- Subdivision: Highland Park Condos (Hp)
HOA
- Has HOA: Yes
- Amenities included: Pool, Spa/Hot Tub
- HOA fee: $474 monthly
- HOA name: Highland Park
- HOA phone: 800-232-7517
- Second HOA fee: $125 semi-annually
- Second HOA name: Lake Mv
- Second HOA phone: 949-770-1313
Location
- Region: Mission Viejo
Financial & listing details
- Price per square foot: $632/sqft
- Tax assessed value: $605,003
- Annual tax amount: $6,046
- Date on market: 1/10/2026
- Cumulative days on market: 2 days
- Listing terms: Cash to New Loan
- Inclusions: kitchen appliances with refrigerator. Washer and Dryer
- Road surface type: Paved
Price history
| Date | Event | Price |
|---|---|---|
| 2/9/2026 | Sold | $930,000+0.1%$632/sqft |
Source:  CRMLS #OC26001245 Report a problem CRMLS #OC26001245 Report a problem | ||
| 1/14/2026 | Contingent | $929,000$631/sqft |
Source: CRMLS #OC26001245 Report a problem | ||
| 1/11/2026 | Listed for sale | $929,000+177.3%$631/sqft |
Source: CRMLS #OC26001245 Report a problem | ||
| 2/7/2025 | Listing removed | $4,100$3/sqft |
Source: CRMLS #OC25013083 Report a problem | ||
| 1/31/2025 | Price change | $4,100-4.7%$3/sqft |
Source: CRMLS #OC25013083 Report a problem | ||
| 1/18/2025 | Listed for rent | $4,300+41%$3/sqft |
Source: CRMLS #OC25013083 Report a problem | ||
| 2/19/2020 | Listing removed | $3,050$2/sqft |
Source: Landmark Realtors #OC20002365 Report a problem | ||
| 1/21/2020 | Price change | $3,050-4.7%$2/sqft |
Source: Landmark Realtors #OC20002365 Report a problem | ||
| 1/5/2020 | Listed for rent | $3,200$2/sqft |
Source: Landmark Realtors #OC20002365 Report a problem | ||
| 8/30/2002 | Sold | $335,000$228/sqft |
Source: Public Record Report a problem | ||
Public tax history
| Year | Property taxes | Tax assessment |
|---|---|---|
| 2025 | $6,046 +1.7% | $605,003 +2% |
| 2024 | $5,944 +2.2% | $593,141 +2% |
| 2023 | $5,817 +0.7% | $581,511 +2% |
| 2022 | $5,776 +2% | $570,109 +2% |
| 2021 | $5,665 +1% | $558,931 +1% |
| 2020 | $5,609 | $553,200 +2% |
| 2019 | $5,609 +2% | $542,353 +2% |
| 2018 | $5,498 +13.4% | $531,719 +11.2% |
| 2017 | $4,850 | $478,000 |
| 2016 | $4,850 0% | $478,000 |
| 2015 | $4,852 +7.8% | $478,000 +7.9% |
| 2014 | $4,499 | $442,975 +25% |
| 2013 | -- | $354,380 |
| 2012 | -- | $354,380 -6% |
| 2011 | -- | $377,000 |
| 2010 | -- | $377,000 +6.5% |
| 2009 | -- | $354,000 -17.1% |
| 2008 | -- | $427,000 -5.4% |
| 2007 | -- | $451,573 +2% |
| 2006 | -- | $442,719 +27.2% |
| 2005 | -- | $348,079 +2% |
| 2004 | -- | $341,254 +1.9% |
| 2003 | -- | $335,000 +103.9% |
| 2002 | -- | $164,295 +2% |
| 2001 | $1,576 +1.7% | $161,074 +2% |
| 2000 | $1,550 | $157,916 |
Find assessor info on the county website
Neighborhood: 92691
Nearby homes
- $841,8003 bd3 ba1.4k sqft27811 Berwick #33, Mission Viejo, CA 92691Off Market
- $790,7002 bd3 ba1.2k sqft27815 Berwick #34, Mission Viejo, CA 92691Off Market

- $827,1003 bd2 ba1.4k sqft27821 Berwick #35, Mission Viejo, CA 92691Off Market
- $880,6003 bd2 ba1.4k sqft27825 Berwick #36, Mission Viejo, CA 92691Off Market

- $854,0003 bd2 ba1.5k sqft27831 Berwick #37, Mission Viejo, CA 92691Off Market
- $806,2003 bd2 ba1.4k sqft27841 Berwick #39, Mission Viejo, CA 92691Off Market
- $849,8003 bd2 ba1.4k sqft27906 Aberdeen #41, Mission Viejo, CA 92691Off Market
- $826,1003 bd2 ba1.4k sqft27902 Aberdeen #42, Mission Viejo, CA 92691Off Market
- $658,3002 bd3 ba1.1k sqft27896 Aberdeen #43, Mission Viejo, CA 92691Off Market
Nearby schools
GreatSchools rating
- 8/10Viejo Elementary SchoolGrades: K-5Distance: 1 mi
- 9/10Newhart Middle SchoolGrades: 6-8Distance: 2.8 mi
- 9/10Capistrano Valley High SchoolGrades: 9-12Distance: 1.2 mi
Get a cash offer in 3 minutes
Find out how much your home could sell for in as little as 3 minutes with a no-obligation cash offer.
Estimated market value
$939,200
Get a cash offer in 3 minutes
Find out how much your home could sell for in as little as 3 minutes with a no-obligation cash offer.
Estimated market value
$939,200
- California
- Orange County
- Mission Viejo
- 92691
- 27832 Aberdeen Unit 56
Nearby cities
Nearby zip codes
Other Mission Viejo Topics
