Skip main navigation
Sold
  • Price Unknown

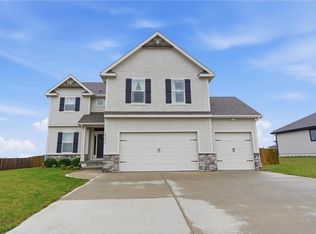
    27832 E 133rd St, Lake Lotawana, MO 64086

    4beds
    3,150sqft
    Single Family Residence
    Built in 2019
    0.29 Acres Lot
    $591,900 Zestimate®
    $--/sqft
    $3,526 Estimated rent

    Home value

    $591,900

    $562,000 - $621,000

    $3,526/mo

    Zestimate® history
    Loading
    Loading...

    Owner options

    List your home for rent

    $3,526/mo

    Rent Zestimate®

    Find your next renter with Zillow Rental Manager. Plus, with online applications, you can quickly screen prospective tenants – for free.

    Learn more

    $3,526/mo

    Rent Zestimate®

    Refinance and save

    $640/mo

    Est. payment

    Refinancing to a lower rate could help reduce your monthly payments and save thousands over the life of the loan.

    See today's rates

    $640/mo

    Est. payment

    Explore your selling options

    Work with a Zillow partner agent

    Leverage their expertise and Zillow's premium Showcase listings to get your home seen by more buyers.

    Get started

    List with your own agent

    Get your home in front of millions of buyers by listing it on Zillow.

    Learn how to do it

    Sell it yourself

    Take full control of how buyers see your home on Zillow by listing For Sale by Owner (FSBO).

    List your home

    What's special

    Covered patio areaCovered deckWhite granite counter topsTranquil viewsBeautiful and peaceful viewsStainless steel appliancesDouble vanity
    How beautiful is this BETTER THAN NEW home in the highly sought-after Foxberry Estates! Many updates were included when building and it shows throughout! Home backs up to the walking trail and pond area for beautiful and peaceful views to enjoy from your covered deck! Kitchen features beautiful white granite counter tops, stainless steel appliances and a walk in pantry. Master bedroom is a serene retreat with tranquil views, the master bathroom includes a double vanity AND a built in make up vanity with a generous sized walk in closet! Entertain your guests with ease in the finished walk out basement featuring a wet bar and a covered patio area! Come check this one out while it's still available, it is truly one of a kind!

    Zillow last checked:

    Listing updated:

    Listed by:

    Caitlyn Truster 816-719-8176,

    Ruhlman Realty, LLC,

    Grant Truster 816-875-0253,

    Ruhlman Realty, LLC

    Bought with:

    Brett Wren, 1999032792

    RE/MAX Heritage

    Source: Heartland MLS as distributed by MLS GRID,MLS#: 2503513MLS Logo

    Facts & features

    Interior

    Bedrooms & bathrooms
    • Bedrooms: 4
    • Bathrooms: 3
    • Full bathrooms: 3
    Primary bedroom
    • Features: Ceiling Fan(s)
    • Level: First
    Bedroom 2
    • Features: Carpet
    • Level: First
    Bedroom 3
    • Features: Carpet
    • Level: First
    Bedroom 4
    • Level: Lower
    Primary bathroom
    • Features: Ceramic Tiles, Granite Counters, Walk-In Closet(s)
    • Level: First
    Bathroom 2
    • Features: Ceramic Tiles
    • Level: First
    Bathroom 3
    • Features: Ceramic Tiles, Double Vanity
    • Level: Lower
    Breakfast room
    • Level: First
    Family room
    • Level: Lower
    Great room
    • Features: Ceiling Fan(s), Fireplace
    • Level: First
    Kitchen
    • Features: Granite Counters, Kitchen Island, Pantry
    • Level: First
    Laundry
    • Features: Ceramic Tiles
    • Level: First
    Heating
    • Forced Air
    Cooling
    • Electric
    Appliances
    • Included: Dishwasher, Disposal, Microwave, Built-In Electric Oven, Stainless Steel Appliance(s)
    • Laundry: Laundry Room, Main Level
    Features
    • Ceiling Fan(s), Custom Cabinets, Kitchen Island, Pantry, Vaulted Ceiling(s), Walk-In Closet(s)
    • Flooring: Wood
    • Windows: Thermal Windows
    • Basement: Daylight,Finished,Walk-Out Access
    • Number of fireplaces: 1
    • Fireplace features: Great Room, Fireplace Screen
    Interior area
    • Total structure area: 3,150
    • Total interior livable area: 3,150 sqft
    • Finished area above ground: 1,700
    • Finished area below ground: 1,450

    Property

    Parking
    • Total spaces: 3
    • Parking features: Attached
    • Attached garage spaces: 3
    Features
    • Patio & porch: Covered
    • Fencing: Metal
    Lot
    • Size: 0.29 Acres
    • Features: Adjoin Greenspace
    Details
    • Parcel number: 59830042000000000

    Construction

    Type & style
    • Home type: SingleFamily
    • Architectural style: Contemporary
    • Property subtype: Single Family Residence
    Materials
    • Stone Trim, Stucco
    • Roof: Composition
    Condition
    • Year built: 2019
    Details
    • Builder name: Dave Richards

    Utilities & green energy

    • Sewer: Public Sewer
    • Water: Public

    Community & HOA

    Community
    • Security: Smoke Detector(s)
    • Subdivision: Foxberry Estates
    HOA
    • Has HOA: Yes
    • Amenities included: Clubhouse, Other, Party Room, Play Area, Pool, Trail(s)
    • Services included: Other
    • HOA fee: $640 annually
    Location
    • Region: Lake Lotawana

    Financial & listing details

    • Tax assessed value: $495,930
    • Annual tax amount: $6,972
    • Date on market: 8/7/2024
    • Listing terms: Cash,Conventional,FHA,VA Loan
    • Ownership: Private

    Price history

    DateEventPrice
    11/12/2024Sold--
    Source: Heartland MLS as distributed by MLS GRID #2503513 Report a problem
    10/10/2024Pending sale$579,000$184/sqft
    Source: Heartland MLS as distributed by MLS GRID #2503513 Report a problem
    9/6/2024Price change$579,000-1%$184/sqft
    Source: Heartland MLS as distributed by MLS GRID #2503513 Report a problem
    8/14/2024Price change$585,000-1.7%$186/sqft
    Source: Heartland MLS as distributed by MLS GRID #2503513 Report a problem
    8/7/2024Listed for sale$595,000$189/sqft
    Source: Heartland MLS as distributed by MLS GRID #2503513 Report a problem
    7/23/2020Sold--
    Source: Heartland MLS as distributed by MLS GRID #2199130 Report a problem

    Public tax history

    YearProperty taxesTax assessment
    2025$7,055 -0.1%$94,227 +5.5%
    2024$7,060 +1.3%$89,330
    2023$6,972 +8%$89,330 +25.4%
    2022$6,454 +0%$71,251
    2021$6,451 +309.7%$71,251 +553.3%
    2020$1,574 +14.5%$10,906
    2019$1,375 $10,906 +37506.9%
    2018$1,375 $29
    Find assessor info on the county website

    Neighborhood: 64086

    Nearby schools

    GreatSchools rating
    Schools provided by the listing agent
    • Elementary: Woodland
    • Middle: Pleasant Lea
    • High: Lee's Summit

    Source: Heartland MLS as distributed by MLS GRID. This data may not be complete. We recommend contacting the local school district to confirm school assignments for this home.

    Get a cash offer in 3 minutes
    Find out how much your home could sell for in as little as 3 minutes with a no-obligation cash offer.
    Estimated market value
    $591,900
    Get a cash offer in 3 minutes
    Find out how much your home could sell for in as little as 3 minutes with a no-obligation cash offer.
    Estimated market value
    $591,900