Skip main navigation
Sold for $555,000
  • Listing Provided by: Regency Real Estate Brokers
    Bought with: Real Broker
    $555,000

    27832 Paddleboat Ct, Menifee, CA 92585

    3beds
    1,861sqft
    Single Family Residence
    Built in 2017
    6,534 Square Feet Lot
    $555,000 Zestimate®
    $298/sqft
    $3,190 Estimated rent

    Home value

    $555,000

    $505,000 - $605,000

    $3,190/mo

    Zestimate® history
    Loading
    Loading...

    Owner options

    List your home for rent

    $3,190/mo

    Rent Zestimate®

    Find your next renter with Zillow Rental Manager. Plus, with online applications, you can quickly screen prospective tenants – for free.

    Learn more

    $3,190/mo

    Rent Zestimate®

    Refinance and save

    $3,561/mo

    Est. payment

    Refinancing to a lower rate could help reduce your monthly payments and save thousands over the life of the loan.

    See today's rates

    $3,561/mo

    Est. payment

    Explore your selling options

    Work with a Zillow partner agent

    Leverage their expertise and Zillow's premium Showcase listings to get your home seen by more buyers.

    Get started

    List with your own agent

    Get your home in front of millions of buyers by listing it on Zillow.

    Learn how to do it

    Sell it yourself

    Take full control of how buyers see your home on Zillow by listing For Sale by Owner (FSBO).

    List your home

    What's special

    Manicured drought resistant landscapingExpansive kitchenSparkling guest bathOversized step in showerNeutral paletteStainless-steel appliancesGranite countertops
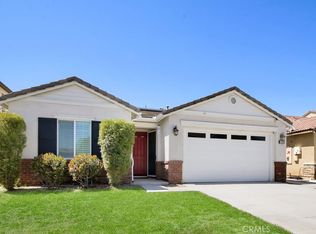
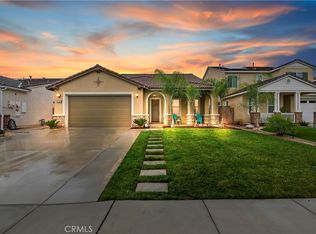
    Highly sought-after single level home, ideally located in the prestigious and highly desirable Heritage Lake community, offering the best in resort-like living. The manicured drought resistant landscaping and Spanish influenced stacked stone entry creates a stunning first impression. Step inside and soak in the light filled interior with gorgeous wood laminate floors, a neutral palette, plantation shutters, and recessed lighting throughout the well-designed open concept floor plan, all providing an ideal living environment. The living area is a welcoming gathering space around the fireplace, perfect for relaxing with loved ones. The ample dining space has sliders opening to the back yard patio, a superb indoor-outdoor living area for entertaining. The expansive kitchen is a dream with Granite countertops, timeless White Shaker cabinetry, stainless-steel appliances, prized coffee bar/workspace, and abundance of countertop and storage space, and a huge center island with breakfast bar. The Primary Suite is a peaceful retreat with a roomy primary with gorgeous tile flooring, Quartz topped dual vanity, soaking tub, and oversized step in shower. Two spacious guest bedrooms and a sparkling guest bath complete this superb floor plan. The backyard is a tranquil oasis with easy care landscaping. Additional fine features include a tankless water heater and a convenient indoor laundry room. Just a short walk to Heritage Lake, Heritage Lake Park and local schools. Residents enjoy resort-style amenities including a 7,000 sq. ft. clubhouse, access to a private 25-acre lake for catch-and-release fishing and paddle boating, junior Olympic pool, splash pad, and abundance of walking trails and paths, sports courts, multiple parks, and a new sports park. Plus, you’re within walking distance of top-rated elementary and middle schools. Close to shopping, dining and 215 frwy. Just minutes from Lake Elsinore and French Valley.

    Zillow last checked:

    Listing updated:

    Listing Provided by:

    Jordan Bennett DRE #01850869 949-282-9381,

    Regency Real Estate Brokers,

    Destanie Montana DRE #02249480,

    Regency Real Estate Brokers

    Bought with:

    Anthony Janowicz, DRE #02116340

    Real Broker

    Source: CRMLS,MLS#: OC25260897MLS LogoOriginating MLS: California Regional MLS

    Facts & features

    Interior

    Bedrooms & bathrooms
    • Bedrooms: 3
    • Bathrooms: 2
    • Full bathrooms: 2
    • Main level bathrooms: 2
    • Main level bedrooms: 3
    Primary bedroom
    • Features: Main Level Primary
    Primary bedroom
    • Features: Primary Suite
    Bedroom
    • Features: All Bedrooms Down
    Bedroom
    • Features: Bedroom on Main Level
    Bathroom
    • Features: Bathtub, Dual Sinks, Full Bath on Main Level, Soaking Tub, Separate Shower, Tub Shower, Walk-In Shower
    Kitchen
    • Features: Granite Counters, Kitchen Island, Kitchen/Family Room Combo, Pots & Pan Drawers
    Other
    • Features: Walk-In Closet(s)
    Heating
    • Forced Air
    Cooling
    • Central Air
    Appliances
    • Included: Dishwasher, Gas Cooktop, Disposal, Microwave, Tankless Water Heater
    • Laundry: Inside, Laundry Room
    Features
    • Breakfast Bar, Granite Counters, Open Floorplan, Quartz Counters, Recessed Lighting, All Bedrooms Down, Bedroom on Main Level, Main Level Primary, Primary Suite, Walk-In Closet(s)
    • Flooring: Carpet, Laminate, Tile
    • Doors: Sliding Doors
    • Windows: Plantation Shutters
    • Has fireplace: Yes
    • Fireplace features: Living Room
    • Common walls with other units/homes: No Common Walls
    Interior area
    • Total interior livable area: 1,861 sqft

    Property

    Parking
    • Total spaces: 4
    • Parking features: Direct Access, Driveway, Garage
    • Attached garage spaces: 2
    • Uncovered spaces: 2
    Features
    • Levels: One
    • Stories: 1
    • Entry location: 1
    • Pool features: Community, Association
    • Has spa: Yes
    • Spa features: Association, Community
    • Fencing: Block,Wood
    • Has view: Yes
    • View description: Neighborhood
    • Waterfront features: Across the Road from Lake/Ocean, Lake Privileges
    Lot
    • Size: 6,534 sqft
    • Features: Back Yard, Front Yard, Landscaped, Near Park, Yard
    Details
    • Additional structures: Boat House
    • Parcel number: 333700073
    • Special conditions: Standard

    Construction

    Type & style
    • Home type: SingleFamily
    • Architectural style: Spanish
    • Property subtype: Single Family Residence
    Materials
    • Stone, Stucco
    • Roof: Tile
    Condition
    • Turnkey
    • New construction: No
    • Year built: 2017

    Utilities & green energy

    • Sewer: Public Sewer
    • Water: Public

    Community & neighborhood

    Community
    • Community features: Biking, Curbs, Fishing, Hiking, Lake, Sidewalks, Water Sports, Park, Pool
    Location
    • Region: Menifee

    HOA & financial

    HOA
    • Has HOA: Yes
    • HOA fee: $76 monthly
    • Amenities included: Boat House, Clubhouse, Sport Court, Dock, Dog Park, Fitness Center, Outdoor Cooking Area, Barbecue, Picnic Area, Playground, Pickleball, Pool, Spa/Hot Tub, Trail(s)
    • Association name: Heritage Lake
    • Association phone: 951-246-7678

    Other

    Other facts
    • Listing terms: Cash,Cash to New Loan
    • Road surface type: Paved

    Price history

    DateEventPrice
    3/18/2026Sold$555,000-1.8%$298/sqft
    Source: CRMLS #OC25260897 Report a problem
    3/9/2026Pending sale$565,000$304/sqft
    Source: CRMLS #OC25260897 Report a problem
    2/24/2026Contingent$565,000$304/sqft
    Source: CRMLS #OC25260897 Report a problem
    1/16/2026Price change$565,000-1.7%$304/sqft
    Source: CRMLS #OC25260897 Report a problem
    11/18/2025Listed for sale$575,000+10.6%$309/sqft
    Source: CRMLS #OC25260897 Report a problem
    4/11/2023Listing removed--
    Source: Zillow Rentals Report a problem
    3/30/2023Price change$2,995-6.3%$2/sqft
    Source: Zillow Rentals Report a problem
    3/28/2023Listed for rent$3,195$2/sqft
    Source: Zillow Rentals Report a problem
    3/4/2022Listing removed--
    Source: Zillow Rental Network Premium Report a problem
    2/22/2022Price change$3,195-5.9%$2/sqft
    Source: Zillow Rental Network Premium Report a problem
    2/5/2022Listed for rent$3,395$2/sqft
    Source: Zillow Rental Network Premium Report a problem
    1/6/2022Sold$520,000+4.2%$279/sqft
    Source: Public Record Report a problem
    12/8/2021Pending sale$499,000$268/sqft
    Source: CRMLS #SW21256600 Report a problem
    11/30/2021Listed for sale$499,000+37.7%$268/sqft
    Source: CRMLS #SW21256600 Report a problem
    5/26/2018Sold$362,290$195/sqft
    Source: Agent Provided Report a problem

    Public tax history

    YearProperty taxesTax assessment
    2025-- $551,827 +2%
    2024$9,909 +0.9%$541,008 +2%
    2023$9,818 +20%$530,400 +36.5%
    2022$8,180 +1.8%$388,445 +2%
    2021$8,035 +1.8%$380,829 +1%
    2020$7,889 $376,925 +2%
    2019-- $369,535 +110.1%
    2018$5,304 +1033.2%$175,860 +826.5%
    2017$468 $18,981 +2%
    2016$468 +68.8%$18,609 +1.5%
    2015$277 +5.7%$18,331 +2%
    2014$262 $17,973

    Find assessor info on the county website

    Neighborhood: 92585

    Nearby schools

    GreatSchools rating
    Get a cash offer in 3 minutes
    Find out how much your home could sell for in as little as 3 minutes with a no-obligation cash offer.
    Estimated market value
    $555,000
    Get a cash offer in 3 minutes
    Find out how much your home could sell for in as little as 3 minutes with a no-obligation cash offer.
    Estimated market value
    $555,000