Skip main navigation
Off market
  • $423,000

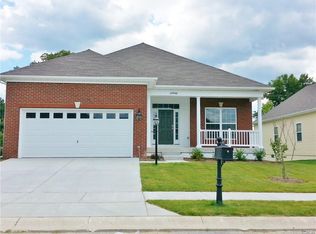
    27836 Roanoke Rapids Lndg, Millsboro, DE 19966

    3beds
    2,182sqft
    SingleFamily
    Built in 2017
    5,662 Square Feet Lot
    $423,000 Zestimate®
    $194/sqft
    $2,584 Estimated rent

    Home value

    $423,000

    $402,000 - $444,000

    $2,584/mo

    Zestimate® history
    Loading
    Loading...

    Owner options

    List your home for rent

    $2,584/mo

    Rent Zestimate®

    Find your next renter with Zillow Rental Manager. Plus, with online applications, you can quickly screen prospective tenants – for free.

    Learn more

    $2,584/mo

    Rent Zestimate®

    Refinance and save

    $2,017/mo

    Est. payment

    Refinancing to a lower rate could help reduce your monthly payments and save thousands over the life of the loan.

    See today's rates

    $2,017/mo

    Est. payment

    Explore your selling options

    Work with a Zillow partner agent

    Leverage their expertise and Zillow's premium Showcase listings to get your home seen by more buyers.

    Get started

    List with your own agent

    Get your home in front of millions of buyers by listing it on Zillow.

    Learn how to do it

    Sell it yourself

    Take full control of how buyers see your home on Zillow by listing For Sale by Owner (FSBO).

    List your home

    What's special

    Natural sunlightLarge walk in closetBack patioScreened in porch

    This immaculate and upgraded 2017 stick built home will take your breath away! Luxurious ONE LEVEL living with 3 Bedrooms, 2.5 Baths, a spacious 2 Car Garage, and features a FULL BASEMENT (with natural sunlight) that already has a rough in for a bathroom! Endless opportunities await!! Decorated like a model and being offered FULLY FURNISHED! This Dover Model is one of the most sought-after floor plans in Plantation Lakes featuring a grand entryway with a tray ceiling that leads you past the 2 guest bedrooms on the left and spacious laundry room to the right. Guest bedrooms feature double door closets with shelving for ample amount of storage. Walk down the hallway into the open living area and gourmet kitchen. Upgraded stainless steel appliances with a NATURAL gas stove as well as a 12 FOOT kitchen island with beautiful granite countertops throughout. Island bar has seating for up to 6 with a breakfast nook in the corner making this the perfect home to entertain guests. Elegant hardwood floors throughout with carpets in the bedrooms and tile in the bathrooms. The master bedroom features an extravagant bathroom with his & her sinks as well as a walk-in shower with seating. No shortage of room for your belonings with the large walk in closet with shelving! The master also includes its own sitting room where you can enjoy a good book or catch up on your favorite shows. Find yourself relaxing by the natural gas fireplace in the living room or out on the screened in porch that is accessible not only from the main living area but off the master bedroom as well. On the back patio enjoy the fenced in back yard with lush landscaping, and a patio for grilling. Move in by mid-summer and enjoy all Plantation Lakes has to offer: An Arthur Hills designed, 18-Hole championship golf course, Outdoor swimming pools and fountain for children, a state-of-the-art fitness center with lavish locker rooms. Tennis/Basketball courts, tot lot playground, walking trails, and a community center featuring: a bar and grill, ballroom, golf shop, firepit, and much more! You do not want to miss the opportunity to live in this amazing community! Call for a showing today.

    This property is not currently displayed as for sale or rent on Zillow. This may be different from what's on other websites or public sources.

    Facts & features

    Interior

    Bedrooms & bathrooms
    • Bedrooms: 3
    • Bathrooms: 3
    • Full bathrooms: 2
    • 1/2 bathrooms: 1
    Heating
    • Forced air, Electric
    Cooling
    • Central
    Appliances
    • Included: Dishwasher, Microwave, Refrigerator, Washer
    Features
    • Ceiling Fan(s), Kitchen Island, Window Treatments, Pantry, Recessed Lighting, Walk-In Closet(s), Dining Area, Eat-in Kitchen, Carpet, Open Floorplan, Wood Floors, Attic, Sprinkler System, Entry Level Bedroom, Formal/Separate Dining Room, Master Bath(s), Breakfast Area, Upgraded Countertops, Family Room Off Kitchen, Combination Kitchen/Dining, Water Treat System, Stall Shower, Tub Shower
    • Flooring: Tile, Carpet, Hardwood
    • Basement: Y
    • Has fireplace: Yes
    Interior area
    • Total interior livable area: 2,182 sqft
    • Finished area below ground: 0

    Property

    Parking
    • Total spaces: 4
    • Parking features: Garage - Attached
    Accessibility
    • Accessibility features: 2+ Access Exits
    Features
    • Exterior features: Vinyl
    • Pool features: In Ground, Community
    Lot
    • Size: 5,662 Square Feet
    Details
    • Parcel number: 1331600122500
    • Special conditions: Standard

    Construction

    Type & style
    • Home type: SingleFamily
    • Architectural style: Cottage, Coastal
    Materials
    • Roof: Other
    Condition
    • Year built: 2017

    Community & HOA

    HOA
    • Has HOA: Yes
    • HOA fee: $112 monthly
    Location
    • Region: Millsboro

    Financial & listing details

    • Price per square foot: $194/sqft
    • Tax assessed value: $410,200
    • Annual tax amount: $888

    Price history

    DateEventPrice
    11/17/2021Listing removed--
    Source: Long & Foster Broker Feed Report a problem
    7/20/2020Sold$347,000-4.9%$159/sqft
    Source: Long & Foster Broker Feed #DESU162180_100 Report a problem
    6/22/2020Pending sale$365,000$167/sqft
    Source: Long & Foster Real Estate, Inc. #DESU162180 Report a problem
    6/8/2020Listed for sale$365,000+16.4%$167/sqft
    Source: Long & Foster Real Estate, Inc. #DESU162180 Report a problem
    7/2/2018Sold$313,490$144/sqft
    Source: Public Record Report a problem
    1/14/2018Price change$313,490+1.6%$144/sqft
    Source: Lennar Report a problem
    12/18/2017Listed for sale$308,490$141/sqft
    Source: RE/MAX REALTY GROUP REHOBOTH #723776 Report a problem

    Public tax history

    YearProperty taxesTax assessment
    2025$888 -45.6%$205,100 +427.2%
    2024$1,632 +0.1%$38,900
    2023$1,631 +3.2%$38,900
    2022$1,581 +3.1%$38,900
    2021$1,533 +3.9%$38,900
    2020$1,475 $38,900 +1456%
    2019$1,475 +0.4%$2,500 -93.6%
    2018$1,469 -0.1%$38,900 +1456%
    2017$1,471 +1443.1%$2,500
    2016$95 +10.1%$2,500
    2015$87 $2,500
    Find assessor info on the county website

    Neighborhood: 19966

    Nearby schools

    GreatSchools rating
    Schools provided by the listing agent
    • Elementary: EAST MILLSBORO
    • Middle: MILLSBORO
    • High: SUSSEX CENTRAL
    • District: INDIAN RIVER

    Source: The MLS. This data may not be complete. We recommend contacting the local school district to confirm school assignments for this home.

    Get pre-qualified for a loan
    At Zillow Home Loans, we can pre-qualify you in as little as 5 minutes with no impact to your credit score.

    An equal housing lender. NMLS #10287.

    Sell for more on Zillow
    Get a Zillow Showcase℠ listing at no additional cost and you could sell for .
    $423,000
    2% more
    +$8,460
    With Zillow Showcase(estimated)
    $431,460