Skip main navigation
Sold for $1,415,000
  • Listed by: Keller Williams Realty • Maria Lauro • Contact: 310-519-1080
    Bought with: Keller Williams Realty
    Tax assessed value
    $1,415,000

    27837 Pontevedra Dr, Rancho Palos Verdes, CA 90275

    4beds
    2,188sqft
    Single Family Residence
    Built in 1959
    0.28 Acres Lot
    $1,582,800 Zestimate®
    $647/sqft
    $5,612 Estimated rent

    Home value

    $1,582,800

    $1.47M - $1.71M

    $5,612/mo

    Zestimate® history
    Loading
    Loading...

    Owner options

    List your home for rent

    $5,612/mo

    Rent Zestimate®

    Find your next renter with Zillow Rental Manager. Plus, with online applications, you can quickly screen prospective tenants – for free.

    Learn more

    $5,612/mo

    Rent Zestimate®

    Refinance and save

    $8,967/mo

    Est. payment

    Refinancing to a lower rate could help reduce your monthly payments and save thousands over the life of the loan.

    See today's rates

    $8,967/mo

    Est. payment

    Explore your selling options

    Work with a Zillow partner agent

    Leverage their expertise and Zillow's premium Showcase listings to get your home seen by more buyers.

    Get started

    List with your own agent

    Get your home in front of millions of buyers by listing it on Zillow.

    Learn how to do it

    Sell it yourself

    Take full control of how buyers see your home on Zillow by listing For Sale by Owner (FSBO).

    List your home

    What's special

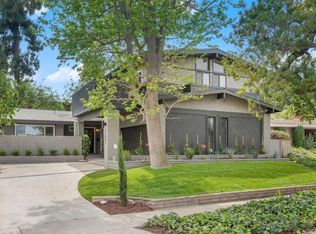
    Welcome to your dream home in the coveted Rancho Palos Verdes Eastview neighborhood! This single-level, four-bedroom, two-bath residence offers 2,188 square feet of living space on a generous 12,186 square-foot lot. Step inside this well-kept home and discover all the spacious living space this home has to offer. The cozy kitchen features a charming nook area, perfect for casual dining and everyday meals. The living room boasts recessed lighting and a charming brick fireplace, creating a cozy ambiance. The dining room, ideal for family gatherings and entertaining friends, seamlessly flows into the inviting family room. The family room is highlighted by vaulted wood beam ceilings, another brick fireplace, and a custom bar, with plenty of windows allowing for an abundance of natural light and creating a warm atmosphere. The expansive sliding glass door grants access to the backyard oasis which is an entertainer's dream, complete with an in-ground spa, covered patio, and an ample grassy area. The beautifully manicured hillside, filled with trees and greenery, gives the outdoor space a park-like ambiance. The attached garage offers not only convenient parking but is also equipped with a 1,500-pound hydraulic motorcycle lift mounted in the garage floor. Plus, you'll have peace of mind with the 22KW Generac backup generator and automatic switching station, ensuring you will never be left in the dark. Additional features include a powerful 5-ton AC unit, brand new copper plumbing throughout, a new 1-inch copper main water supply, a new 50-gallon water heater, and a new gas line for the spa equipment. This home is located just minutes away from shops, restaurants, and beautiful nearby beaches. And to top it off, this home is also in the prestigious Palos Verdes Peninsula school district. Embrace the opportunity to make this house your own, tailoring every detail to your preference and style. Don’t miss out on this exceptional property!

    Zillow last checked:

    Listing updated:

    Listed by:

    Maria Lauro DRE #02071410 310-433-4665,

    Keller Williams Realty

    Bought with:

    Maria Lauro, DRE #02071410

    Keller Williams Realty

    Source: CRMLS,MLS#: SB24111652MLS LogoOriginating MLS: California Regional MLS

    Facts & features

    Interior

    Bedrooms & bathrooms
    • Bedrooms: 4
    • Bathrooms: 2
    • Full bathrooms: 2
    • Main level bathrooms: 2
    • Main level bedrooms: 4
    Rooms
    • Room types: Bedroom, Family Room, Kitchen, Living Room
    Bedroom
    • Features: All Bedrooms Down
    Heating
    • Central
    Cooling
    • Central Air
    Appliances
    • Laundry: Washer Hookup, Gas Dryer Hookup, In Garage
    Features
    • All Bedrooms Down
    • Has fireplace: Yes
    • Fireplace features: Family Room, Living Room
    • Common walls with other units/homes: No Common Walls
    Interior area
    • Total interior livable area: 2,188 sqft

    Property

    Parking
    • Total spaces: 2
    • Parking features: Garage - Attached
    • Attached garage spaces: 2
    Features
    • Levels: One
    • Stories: 1
    • Entry location: Ground level
    • Patio & porch: Brick
    • Pool features: None
    • Has spa: Yes
    • Spa features: Heated, In Ground
    • Has view: Yes
    • View description: None
    Lot
    • Size: 0.28 Acres
    • Features: 0-1 Unit/Acre, Back Yard, Front Yard, Sprinklers In Rear, Sprinklers In Front, Lawn, Landscaped, Sprinklers Manual, Sprinkler System, Street Level
    Details
    • Parcel number: 7552018024
    • Zoning: RPRS-4*
    • Special conditions: Standard

    Construction

    Type & style
    • Home type: SingleFamily
    • Property subtype: Single Family Residence
    Condition
    • New construction: No
    • Year built: 1959

    Utilities & green energy

    • Sewer: Public Sewer
    • Water: Public

    Community & HOA

    Community
    • Features: Curbs, Park, Street Lights, Sidewalks
    Location
    • Region: Rancho Palos Verdes

    Financial & listing details

    • Price per square foot: $647/sqft
    • Tax assessed value: $1,415,000
    • Annual tax amount: $17,634
    • Date on market: 6/12/2024
    • Cumulative days on market: 10 days
    • Listing terms: Submit

    Price history

    DateEventPrice
    7/15/2024Sold$1,415,000+1.4%$647/sqft
    Source: CRMLS #SB24111652 Report a problem
    7/3/2024Pending sale$1,395,000$638/sqft
    Source: CRMLS #SB24111652 Report a problem
    6/24/2024Contingent$1,395,000$638/sqft
    Source: CRMLS #SB24111652 Report a problem
    6/12/2024Listed for sale$1,395,000+267.1%$638/sqft
    Source: CRMLS #SB24111652 Report a problem
    4/15/1999Sold$380,000$174/sqft
    Source: Public Record Report a problem

    Public tax history

    YearProperty taxesTax assessment
    2025$17,634 +132.4%$1,415,000 +142.3%
    2024$7,588 +3.1%$584,030 +2%
    2023$7,359 +5%$572,579 +2%
    2022$7,006 +1.2%$561,353 +2%
    2021$6,923 -0.8%$550,347 +1%
    2020$6,978 $544,705 +2%
    2019$6,978 +6.5%$534,026 +2%
    2018$6,555 $523,555 +2%
    2017$6,555 +2.1%$513,290 +2%
    2016$6,423 +2.3%$503,227 +1.5%
    2015$6,276 -0.6%$495,669 +2%
    2014$6,315 $485,961 +2.5%
    2012-- $474,280 +2%
    2011-- $464,982 +0.8%
    2010-- $461,507 -0.2%
    2009-- $462,605 +2%
    2008-- $453,535 +2%
    2007-- $444,643 +2%
    2006-- $435,926
    2005-- $435,926 +4%
    2004-- $419,000 +1.9%
    2003-- $411,322 +2%
    2002-- $403,257 +4%
    2000-- $387,600
    Find assessor info on the county website

    Neighborhood: 90275

    Nearby schools

    GreatSchools rating
    Schools provided by the listing agent
    • Elementary: Dapplegray
    • Middle: Miraleste
    • High: Peninsula

    Source: CRMLS. This data may not be complete. We recommend contacting the local school district to confirm school assignments for this home.

    Get a cash offer in 3 minutes
    Find out how much your home could sell for in as little as 3 minutes with a no-obligation cash offer.
    Estimated market value
    $1,582,800
    Get a cash offer in 3 minutes
    Find out how much your home could sell for in as little as 3 minutes with a no-obligation cash offer.
    Estimated market value
    $1,582,800