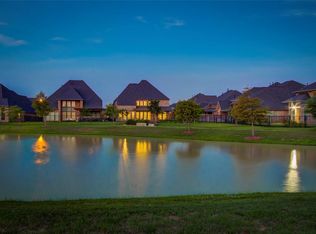
Located in the gated section of Firethorne, this beautiful 5-bedroom, 4.5-bath home offers space, privacy and exceptional versatility. The open-concept layout features soaring ceilings, floor-to-ceiling windows and abundant natural light. A private first-floor guest suite is ideal for multigenerational living, while the downstairs study provides a dedicated home office. The formal dining room flows through a coffee bar and butler’s pantry into the spacious kitchen with generous prep space and stainless-steel appliances. Brand-new Mohawk luxury vinyl flooring was installed in August 2026 throughout the staircase and entire second floor. Step outside to a covered patio and spacious backyard with room for a pool. A walking trail and fishing pond are right outside your door, with peaceful water views and no neighbors on one side. A professionally designed conceptual pool plan and AI-generated rendering are included in the photos.
For sale
Price cut: $10K (6/3)
$680,000
27838 Colonial Point Dr, Katy, TX 77494
5beds
4,227sqft
Single Family Residence
Built in 2014
8,437 Square Feet Lot
$661,300 Zestimate®
$161/sqft
$100/mo HOA
What's special
Stainless-steel appliancesFloor-to-ceiling windowsFormal dining roomAbundant natural lightPrivate first-floor guest suiteCovered patioPeaceful water views
- 136 days |
- 257 |
- 13 |
Zillow last checked:
Listing updated:
Listed by:
Linda Dietert TREC #0788462 281-224-1562,
Better Homes and Gardens Real Estate Gary Greene - Champions
Source: HAR,MLS#: 10361689
Facts & features
Interior
Bedrooms & bathrooms
- Bedrooms: 5
- Bathrooms: 5
- Full bathrooms: 4
- 1/2 bathrooms: 1
Rooms
- Room types: Den, Guest Suite, Media Room, Utility Room
Primary bedroom
- Level: First
- Area: 260
- Dimensions: 13 X 20
Bedroom
- Level: Second
- Area: 180
- Dimensions: 15 X 12
Bedroom
- Level: First
- Area: 204
- Dimensions: 17 X12
Bedroom
- Level: Second
- Area: 192
- Dimensions: 16 x 12
Bedroom
- Level: Second
- Area: 195
- Dimensions: 13 X 15
Den
- Level: Second
- Area: 399
- Dimensions: 19 X 21
Dining room
- Level: First
- Area: 176
- Dimensions: 11 X 16
Game room
- Level: Second
- Area: 324
- Dimensions: 18 x 18
Heating
- Natural Gas
Cooling
- Electric
Appliances
- Included: ENERGY STAR Qualified Appliances, Disposal, Water Softener, Electric Oven, Microwave, Gas Cooktop, Dishwasher
- Laundry: Electric Dryer Hookup, Washer Hookup
Features
- Balcony, Crown Molding, Dry Bar, Formal Entry/Foyer, High Ceilings, Prewired for Alarm System, Vaulted Ceiling, Wet Bar, Wired for Sound, 2 Bedrooms Down, 3 Bedrooms Up, Primary Bed - 1st Floor, Walk-In Closet(s)
- Flooring: Carpet, Engineered Hardwood, Stone, Tile
- Doors: Insulated Doors
- Windows: Insulated/Low-E windows
- Number of fireplaces: 1
- Fireplace features: Gas Log
Interior area
- Total structure area: 4,227
- Total interior livable area: 4,227 sqft
Video & virtual tour
Property
Parking
- Total spaces: 3
- Parking features: Attached, Tandem
- Attached garage spaces: 3
Features
- Stories: 2
- Patio & porch: Covered, Patio/Deck, Porch
- Exterior features: Sprinkler System
- Fencing: Back Yard
- Has view: Yes
- View description: Water
- Has water view: Yes
- Water view: Water
- Waterfront features: Pond
Lot
- Size: 8,437 Square Feet
- Features: Back Yard, Subdivided, 0 Up To 1/4 Acre
Details
- Parcel number: 3105260020010914
Construction
Type & style
- Home type: SingleFamily
- Architectural style: Contemporary,Traditional
- Property subtype: Single Family Residence
Materials
- Brick, Stone
- Foundation: Slab
- Roof: Composition
Condition
- New construction: No
- Year built: 2014
Utilities & green energy
- Water: Water District
Community & HOA
Community
- Security: Prewired for Alarm System
- Subdivision: Firethorne
HOA
- Has HOA: Yes
- Amenities included: Basketball Court, Clubhouse, Controlled Access, Fitness Center, Jogging Path, Party Room, Playground, Pond, Pool, Splash Pad, Stocked Pond, Tennis Court(s), Trail(s)
- HOA fee: $1,200 annually
Location
- Region: Katy
Financial & listing details
- Price per square foot: $161/sqft
- Tax assessed value: $690,967
- Annual tax amount: $15,610
- Date on market: 4/12/2026
- Listing terms: Cash,Conventional,VA Loan
- Ownership: Full Ownership
- Road surface type: Concrete, Curbs
Estimated market value
$661,300
$628,000 - $694,000
$3,979/mo
Price history
| Date | Event | Price |
|---|---|---|
| 6/3/2026 | Price change | $680,000-1.4%$161/sqft |
Source:  HAR #10361689 Report a problem HAR #10361689 Report a problem | ||
| 4/12/2026 | Listed for sale | $690,000+38.1%$163/sqft |
Source: HAR #10361689 Report a problem | ||
| 11/28/2018 | Listing removed | $499,500$118/sqft |
Source: Walzel Properties #48661976 Report a problem | ||
| 8/8/2018 | Listed for sale | $499,500$118/sqft |
Source: Walzel Properties #48661976 Report a problem | ||
Public tax history
| Year | Property taxes | Tax assessment |
|---|---|---|
| 2025 | $8,488 +2.3% | $690,967 +6.8% |
| 2024 | $8,298 +10.2% | $647,205 +10% |
| 2023 | $7,533 -10.2% | $588,368 +10% |
| 2022 | $8,388 +4.9% | $534,880 +10% |
| 2021 | $7,996 +3.3% | $486,250 +5.3% |
| 2020 | $7,740 -4.8% | $461,770 -1.5% |
| 2019 | $8,129 -1.7% | $468,780 +2.4% |
| 2018 | $8,267 +19.5% | $458,010 +104% |
| 2017 | $6,918 | $224,520 -8.5% |
| 2016 | $6,918 +45.1% | $245,430 +3.1% |
| 2015 | $4,767 +512.6% | $238,040 +518.3% |
| 2014 | $778 | $38,500 +301% |
| 2013 | -- | $9,600 |
Find assessor info on the county website
Monthly payment
Est. payment
Payment breakdown
Explore the cost of this home by adjusting the details. Changes won't be saved.Climate risks
Neighborhood: Firethorne
Nearby schools
GreatSchools rating
- 10/10Ray And Jamie Wolman Elementary SchoolGrades: PK-5Distance: 0.9 mi
- 10/10Woodcreek Junior High SchoolGrades: 6-8Distance: 1.4 mi
- 7/10Katy High SchoolGrades: 9-12Distance: 2.6 mi
Schools provided by the listing agent
- Elementary: Wolman Elementary School
- Middle: Woodcreek Junior High School
- High: Katy High School
Source: HAR. This data may not be complete. We recommend contacting the local school district to confirm school assignments for this home.
- $224,520-- bd-- ba-- sqft27838 Colonial Point Dr, Katy, TX 77494Off Market
- $559,3004 bd3 ba3.2k sqft27834 Colonial Point Dr, Katy, TX 77494Off Market

- $604,4005 bd5 ba3.5k sqft27830 Colonial Point Dr, Katy, TX 77494Off Market
- $565,1004 bd3 ba3.3k sqft27838 Patsy Pence St, Katy, TX 77494Off Market
- $570,3004 bd3 ba3.4k sqft27826 Colonial Point Dr, Katy, TX 77494Off Market
- $517,2004 bd3 ba3k sqft27839 Colonial Point Dr, Katy, TX 77494Off Market
- $539,6004 bd3 ba3k sqft27843 Colonial Point Dr, Katy, TX 77494Off Market
- $551,6004 bd3 ba3.3k sqft27835 Colonial Point Dr, Katy, TX 77494Off Market
A local agent can set up tours, give advice and negotiate with sellers.
Similar homes
- $655,0004 bd4 ba3.7k sqft2719 Indigo Manor Ln, Katy, TX 77494For Sale
 MLS ID #72300899, Jamie McMartin, Compass RE Texas, LLC - West Houston. HAR
 - $640,0005 bd6 ba4.6k sqft27911 Warren Park Dr, Katy, TX 77494For Sale
 MLS ID #61484492, Amber Broadway, Opendoor Brokerage, LLC. HAR
 - $609,0005 bd4 ba3.8k sqft27734 Bandera Glen Ln, Katy, TX 77494For Sale
 MLS ID #40971556, Carrie Brown, Keller Williams Premier Realty. HAR
 - $649,0004 bd4 ba3.3k sqft4618 Ambrosia Springs Ln, Katy, TX 77494For Sale
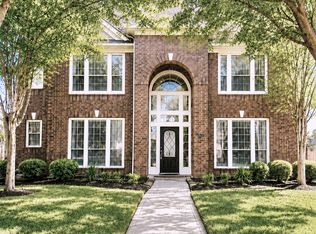 MLS ID #83838474, XueLing Zhang, Forever Realty, LLC. HAR
 - $850,0005 bd5 ba4.1k sqft27821 Pinpoint Crossing Dr, Katy, TX 77494For SaleMLS ID #37007787, Angela Talamantez, Realty Executives The Woodlands. HAR
- $725,0005 bd4 ba3.8k sqft27607 Macklind Ridge Ln, Katy, TX 77494For SaleMLS ID #49403086, Unjoo Azbill, Greater Houston REP, Inc. HAR
- $825,0004 bd4 ba4.1k sqft27114 Ashford Sky Ln, Katy, TX 77494For SaleMLS ID #10449336, Tracy Gremillion, Keller Williams Signature. HAR
- $900,0004 bd5 ba4.1k sqft2522 Rainflower Meadow Ln, Katy, TX 77494For SaleMLS ID #60659333, Steven Montgomery, Keller Williams Premier Realty. HAR
- $550,0004 bd4 ba3.1k sqft27019 Drybank Creek Ln, Katy, TX 77494For SaleMLS ID #73186586, Hubert Louis, CITIREAL, LLC. HAR
- $475,0004 bd4 ba3.4k sqft28014 Canyon Wren Dr, Katy, TX 77494For SaleMLS ID #89811981, David Thomas, eXp Realty LLC. HAR
- $550,0004 bd4 ba3.2k sqft29011 Concan Crossing Ct, Katy, TX 77494For SaleMLS ID #86247871, Brandy Zimos, Keller Williams Realty Southwest. HAR
- $900,0005 bd6 ba4.9k sqft26310 Katy Springs Ln, Katy, TX 77494For SaleMLS ID #34228866, Troy M. Jenkins, HomeSmart. HAR
- $949,0005 bd6 ba4.8k sqft2239 Monarch Terrace Dr, Katy, TX 77494For SaleMLS ID #39545666, Catherine Park, My Realty. HAR
- $620,0004 bd3 ba3.5k sqft27714 Wilson Run Ln, Fulshear, TX 77441For SaleMLS ID #22372093, AJ Mesrahi, RE/MAX Grand. HAR
- $715,0004 bd4 ba4k sqft27707 Lakeway Trail Ln, Fulshear, TX 77441For SaleMLS ID #57376144, Janelle Williams, RE/MAX Cinco Ranch. HAR
- $575,0004 bd4 ba3.3k sqft6023 Gatewood Manor Dr, Katy, TX 77494For SaleMLS ID #45857706, Liwei Cui, H & L Realty. HAR
- $439,9003 bd3 ba2.6k sqft28631 Far West Trl, Katy, TX 77494For SaleMLS ID #75781795, Kathy Garrison, BHHS Karapasha Realty. HAR
- $468,0004 bd3 ba3.2k sqft29011 Oldfield Ct, Katy, TX 77494For SaleMLS ID #80128510, Michael Gray, The Sears Group. HAR
- $649,9004 bd4 ba3k sqft28147 Scenic Shore Ln, Fulshear, TX 77441For SaleMLS ID #94727188, Jason Knebel, Greenwood King Properties - Voss Office. HAR
- $590,0004 bd5 ba3.7k sqft7215 Prairie Grass Ln, Katy, TX 77493For SaleMLS ID #61146914, Jaime Corona, Keller Williams Signature. HAR
