Skip main navigation
Off market
  • $782,600

    27838 Dexter Dr, Saugus, CA 91350

    3beds
    1,512sqft
    SingleFamily
    Built in 1985
    8,576 Square Feet Lot
    $782,600 Zestimate®
    $518/sqft
    $3,607 Estimated rent

    Home value

    $782,600

    $743,000 - $822,000

    $3,607/mo

    Zestimate® history
    Loading
    Loading...

    Owner options

    List your home for rent

    $3,607/mo

    Rent Zestimate®

    Find your next renter with Zillow Rental Manager. Plus, with online applications, you can quickly screen prospective tenants – for free.

    Learn more

    $3,607/mo

    Rent Zestimate®

    Refinance and save

    $5,076/mo

    Est. payment

    Refinancing to a lower rate could help reduce your monthly payments and save thousands over the life of the loan.

    See today's rates

    $5,076/mo

    Est. payment

    Explore your selling options

    Work with a Zillow partner agent

    Leverage their expertise and Zillow's premium Showcase listings to get your home seen by more buyers.

    Get started

    List with your own agent

    Get your home in front of millions of buyers by listing it on Zillow.

    Learn how to do it

    Sell it yourself

    Take full control of how buyers see your home on Zillow by listing For Sale by Owner (FSBO).

    List your home

    What's special

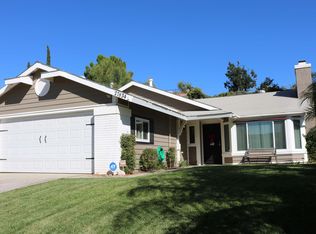
    Priced to sell! Welcome home to this beautiful move-in-ready single story home located in the desirable Mountain View West Tract! Take advantage of this amazing opportunity to live in an award-winning school district, on a beautiful street with no Mello Roos and no HOA. This turn-key 3 bedroom/2 bathroom home has lots of upgrades, an open floor plan, and updated kitchen and bathrooms. The home features newer wood-like flooring with newer porcelain tile in the bathrooms, and newer carpet in all bedrooms. Nearly the entire house has newer paint, giving it a fresh look with a charming color palette. Next to the kitchen and dining area is a den that makes a wonderful tv/entertainment room. Taking a trip down the hallway will lead you to the laundry room, two spacious bedrooms and the guest bathroom, and a very large permitted master bedroom with an attached master bathroom. Home also features a spacious two car garage with overhead storage and a recently landscaped backyard. Upgrades include dual paned windows throughout the house, a recently installed HVAC system, a recently installed water heater, newer flooring, and newer interior and exterior paint all done within the last two years. The house also has a permitted addition of a den and a large master bedroom.

    This property is off market, which means it's not currently listed for sale or rent on Zillow. This may be different from what's available on other websites or public sources.

    Facts & features

    Interior

    Bedrooms & bathrooms
    • Bedrooms: 3
    • Bathrooms: 2
    • Full bathrooms: 1
    • 3/4 bathrooms: 1
    Heating
    • Forced air, Electric, Gas
    Cooling
    • Central
    Appliances
    • Included: Microwave, Range / Oven
    • Laundry: Individual Room, Gas Dryer Hookup, Washer Hookup
    Features
    • Unfurnished, Copper Plumbing Partial, Granite Counters, Wainscoting, Open Floorplan, High Ceilings
    • Flooring: Tile, Carpet, Laminate
    • Windows: Blinds, Double Pane Windows, Bay Window(s), ENERGY STAR Qualified Windows
    • Has fireplace: Yes
    • Fireplace features: Living Room, Gas
    • Common walls with other units/homes: No Common Walls
    Interior area
    • Total interior livable area: 1,512 sqft

    Property

    Parking
    • Total spaces: 2
    • Parking features: Garage - Attached
    Accessibility
    • Accessibility features: No Interior Steps
    Features
    • Levels: One
    • Patio & porch: Concrete, Front Porch
    • Exterior features: Stucco, Wood, Brick, Cement / Concrete
    • Fencing: Good Condition, Block
    • Has view: Yes
    • View description: Territorial, City, Mountain
    Lot
    • Size: 8,576 Square Feet
    • Features: Back Yard, Front Yard, Sprinklers In Rear, Landscaped, Yard, Sprinkler System, Sprinklers In Front, Lot 6500-9999, Up Slope from Street, Sprinklers Manual, 0-1 Unit/Acre, Rectangular Lot
    Details
    • Parcel number: 3244061064
    • Special conditions: Standard

    Construction

    Type & style
    • Home type: SingleFamily
    • Architectural style: Traditional
    Materials
    • Roof: Composition
    Condition
    • Turnkey, Additions/Alterations, Updated/Remodeled, Building Permit
    • Year built: 1985

    Utilities & green energy

    • Electric: 220 Volts in Garage
    • Sewer: Public Sewer
    • Water: Public
    • Utilities for property: Water Connected, Sewer Connected, Electricity Connected, Natural Gas Connected

    Community & HOA

    Location
    • Region: Saugus

    Financial & listing details

    • Price per square foot: $518/sqft
    • Road surface type: Paved

    Price history

    DateEventPrice
    10/1/2019Sold$545,000-2.7%$360/sqft
    Source: CRISNet / SRAR #SR19161937 Report a problem
    9/30/2019Pending sale$559,900$370/sqft
    Source: iRealty, Inc. #SR19161937 Report a problem
    9/13/2019Listed for sale$559,900$370/sqft
    Source: iRealty, Inc. #SR19161937 Report a problem
    9/7/2019Pending sale$559,900$370/sqft
    Source: iRealty, Inc. #SR19161937 Report a problem
    8/22/2019Price change$559,900-1.8%$370/sqft
    Source: iRealty, Inc. #SR19161937 Report a problem
    8/2/2019Price change$570,000-1.7%$377/sqft
    Source: iRealty, Inc. #SR19161937 Report a problem
    7/25/2019Price change$579,900-0.9%$384/sqft
    Source: iRealty, Inc. #SR19161937 Report a problem
    7/11/2019Listed for sale$585,000+77.8%$387/sqft
    Source: iRealty, Inc. #SR19161937 Report a problem
    3/21/2013Listing removed$329,000$218/sqft
    Source: Genesis Realty #Y1206928 Report a problem
    2/8/2013Listed for sale$329,000$218/sqft
    Source: Genesis Realty #Y1206928 Report a problem

    Public tax history

    Tax history is unavailable.

    Neighborhood: Saugus

    Nearby schools

    GreatSchools rating
    Schools provided by the listing agent
    • District: William S. Hart Union

    Source: The MLS. This data may not be complete. We recommend contacting the local school district to confirm school assignments for this home.

    Get a cash offer in 3 minutes
    Find out how much your home could sell for in as little as 3 minutes with a no-obligation cash offer.
    Estimated market value
    $782,600
    Get a cash offer in 3 minutes
    Find out how much your home could sell for in as little as 3 minutes with a no-obligation cash offer.
    Estimated market value
    $782,600