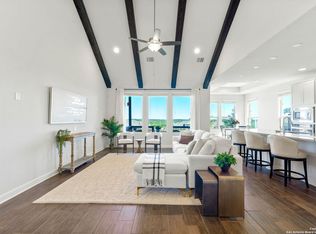
Style, space, and Hill Country living in one of Boerne's most sought-after communities. Welcome to 27838 Spanish Peaks, a beautifully upgraded 2020-built Ashton Woods home in the established Cielo Ranch neighborhood of Boerne. From the moment you arrive, the brick and stone exterior and manicured landscaping signal that this one was taken care of differently than the rest. Step inside to a bright, open-concept main level with upgraded lighting throughout and smart-controlled lighting that lets you set the mood in every room. The kitchen shines with upgraded fixtures and finishes, and the fireplace anchors a living space that is equal parts comfortable and impressive. The primary suite is on the main level, your private retreat at the end of every day. Upstairs, three additional bedrooms surround a spacious loft fitted with privacy doors that close off the space entirely when you need quiet for work, school, or a guest stay. Upgraded bath fixtures throughout add a custom feel to every room. Electric blinds, a whole-home water softener, and thoughtful upgrades at every turn make this home feel elevated from the day you move in. The two-car garage is outfitted with built-in hanging storage racks and a workbench, ready for the hobbyist, the weekend project, or the serious organizer. Save the best for last: step out back onto the extended Trex deck surrounded by mature trees and lush landscaping, and take in the best Hill Country view in the neighborhood. This outdoor space is the reason people fall in love with Texas, and it belongs to you. This is the one that checks every box.
Sold
Price Unknown
27838 Spanish Peaks, Boerne, TX 78015
4beds
2,623sqft
Single Family Residence
Built in 2020
6,011 Square Feet Lot
$498,100 Zestimate®
$--/sqft
$2,928 Estimated rent
Home value
$498,100
$468,000 - $528,000
$2,928/mo
Zestimate® history
Owner options
List your home for rent
$2,928/mo
Rent Zestimate®
Find your next renter with Zillow Rental Manager. Plus, with online applications, you can quickly screen prospective tenants – for free.
$2,928/mo
Rent Zestimate®
Refinance and save
$175/mo
Est. payment
Refinancing to a lower rate could help reduce your monthly payments and save thousands over the life of the loan.
$175/mo
Est. payment
Explore your selling options
Work with a Zillow partner agent
Leverage their expertise and Zillow's premium Showcase listings to get your home seen by more buyers.
Get startedList with your own agent
Get your home in front of millions of buyers by listing it on Zillow.
Learn how to do itSell it yourself
Take full control of how buyers see your home on Zillow by listing For Sale by Owner (FSBO).
List your homeWhat's special
Brick and stone exteriorElectric blindsUpgraded lighting throughoutUpgraded bath fixtures throughoutManicured landscapingBright open-concept main levelSmart-controlled lighting
Zillow last checked:
Listing updated:
Listed by:
Chasity Campbell TREC #828895 (210) 219-0113,
Real Broker, LLC
Source: LERA MLS,MLS#: 1956309
Facts & features
Interior
Bedrooms & bathrooms
- Bedrooms: 4
- Bathrooms: 3
- Full bathrooms: 2
- 1/2 bathrooms: 1
Primary bedroom
- Area: 216
- Dimensions: 18 x 12
Bedroom 2
- Area: 144
- Dimensions: 12 x 12
Bedroom 3
- Area: 132
- Dimensions: 12 x 11
Bedroom 4
- Area: 170
- Dimensions: 10 x 17
Primary bathroom
- Features: Tub/Shower Separate, Double Vanity, Soaking Tub
- Area: 81
- Dimensions: 9 x 9
Family room
- Area: 238
- Dimensions: 17 x 14
Kitchen
- Area: 182
- Dimensions: 14 x 13
Living room
- Area: 288
- Dimensions: 18 x 16
Office
- Area: 144
- Dimensions: 12 x 12
Heating
- Central, Natural Gas
Cooling
- Central Air
Appliances
- Included: Cooktop, Built-In Oven, Self Cleaning Oven, Microwave, Gas Cooktop, Disposal, Dishwasher, Plumbed For Ice Maker, Water Softener Owned, Vented Exhaust Fan, Gas Water Heater
- Laundry: Main Level, Laundry Room, Washer Hookup, Dryer Connection
Features
- Two Living Area, Eat-in Kitchen, Breakfast Bar, Study/Library, Loft, Utility Room Inside, 1st Floor Lvl/No Steps, High Ceilings, Open Floorplan, High Speed Internet, Walk-In Closet(s), Master Downstairs, Ceiling Fan(s), Chandelier, Solid Counter Tops, Custom Cabinets
- Flooring: Carpet, Ceramic Tile, Laminate
- Windows: Double Pane Windows
- Has basement: No
- Attic: Access Only,Partially Floored,Pull Down Stairs
- Number of fireplaces: 1
- Fireplace features: One
Interior area
- Total interior livable area: 2,623 sqft
Property
Parking
- Total spaces: 2
- Parking features: Two Car Garage, Garage Door Opener
- Garage spaces: 2
Features
- Levels: Two
- Stories: 2
- Patio & porch: Covered, Deck
- Exterior features: Sprinkler System, Rain Gutters
- Pool features: None, Community
- Fencing: Privacy
- Has view: Yes
- View description: Bluff View, County VIew
Lot
- Size: 6,011 Square Feet
- Features: Greenbelt, Curbs, Street Gutters, Sidewalks, Streetlights
- Residential vegetation: Mature Trees
Details
- Parcel number: 047050960670
Construction
Type & style
- Home type: SingleFamily
- Property subtype: Single Family Residence
Materials
- Brick, Stone
- Foundation: Slab
- Roof: Composition
Condition
- Pre-Owned
- New construction: No
- Year built: 2020
Details
- Builder name: Ashton Woods
Utilities & green energy
- Electric: CPS
- Gas: Grey Forest
- Sewer: SAWS, Sewer System
- Water: SAWS, Water System
- Utilities for property: Cable Available, Private Garbage Service
Community & HOA
Community
- Features: Playground
- Security: Smoke Detector(s)
- Subdivision: Cielo Ranch
HOA
- Has HOA: Yes
- HOA fee: $175 quarterly
- HOA name: CIELO RANCH HOMEOWNER'S ASSOC
Location
- Region: Boerne
Financial & listing details
- Tax assessed value: $473,620
- Annual tax amount: $8,186
- Date on market: 4/9/2026
- Cumulative days on market: 30 days
- Listing terms: Conventional,FHA,VA Loan,Cash
- Road surface type: Paved, Asphalt
Price history
| Date | Event | Price |
|---|---|---|
| 5/29/2026 | Sold | -- |
Source:  LERA MLS #1956309 Report a problem LERA MLS #1956309 Report a problem | ||
| 5/9/2026 | Pending sale | $510,000$194/sqft |
Source: LERA MLS #1956309 Report a problem | ||
| 5/4/2026 | Contingent | $510,000$194/sqft |
Source: LERA MLS #1956309 Report a problem | ||
| 4/24/2026 | Price change | $510,000-1.7%$194/sqft |
Source: LERA MLS #1956309 Report a problem | ||
| 4/9/2026 | Listed for sale | $519,000$198/sqft |
Source: LERA MLS #1956309 Report a problem | ||
Public tax history
| Year | Property taxes | Tax assessment |
|---|---|---|
| 2025 | $2,483 +1.4% | $473,620 +4.1% |
| 2024 | $2,448 -1% | $454,883 +10% |
| 2023 | $2,472 +2.3% | $413,530 +10% |
| 2022 | $2,417 +586.1% | $375,936 +10% |
| 2021 | $352 | $341,760 +698.5% |
| 2020 | $352 | $42,800 |
Find assessor info on the county website
Neighborhood: 78015
Nearby homes
- $431,3003 bd2 ba2.1k sqft27834 Spanish Peaks, Boerne, TX 78015Off Market
- $463,4003 bd2 ba2.7k sqft27844 Spanish Peaks, Boerne, TX 78015Off Market
- $--3 bd2 ba2.1k sqft27830 Spanish Peaks, Boerne, TX 78015Sold

- $--4 bd4 ba2.8k sqft27822 Spanish Peaks, Boerne, TX 78015Sold
- $413,7003 bd2 ba2.3k sqft27826 Spanish Peaks, Boerne, TX 78015Off Market
- $416,9004 bd2 ba2.6k sqft27841 Spanish Peaks, Boerne, TX 78015Off Market
- $369,8004 bd3 ba1.9k sqft27837 Spanish Peaks, Boerne, TX 78015Off Market
- $395,6003 bd2 ba2k sqft27833 Spanish Peaks, Boerne, TX 78015Off Market
Nearby schools
GreatSchools rating
- 10/10Fair Oaks Ranch Elementary SchoolGrades: PK-5Distance: 1.3 mi
- 8/10Voss MiddleGrades: 6-8Distance: 8.6 mi
- 8/10Boerne - Samuel V Champion High SchoolGrades: 9-12Distance: 6.4 mi
Schools provided by the listing agent
- Elementary: Fair Oaks Ranch
- Middle: Voss Middle School
- High: Champion
- District: Boerne
Source: LERA MLS. This data may not be complete. We recommend contacting the local school district to confirm school assignments for this home.
Get a cash offer in 3 minutes
Find out how much your home could sell for in as little as 3 minutes with a no-obligation cash offer.
Estimated market value
$498,100
Get a cash offer in 3 minutes
Find out how much your home could sell for in as little as 3 minutes with a no-obligation cash offer.
Estimated market value
$498,100
- Texas
- Bexar County
- Boerne
- 78015
- 27838 Spanish Peaks
Nearby cities
Nearby zip codes
Other Boerne Topics
