Skip main navigation
Off market
  • $1,055,500

    27839 E Links Pl, Aurora, CO 80016

    4beds
    5,463sqft
    SingleFamily
    Built in 2017
    0.27 Acres Lot
    $1,055,500 Zestimate®
    $193/sqft
    $5,181 Estimated rent

    Home value

    $1,055,500

    $1.00M - $1.11M

    $5,181/mo

    Zestimate® history
    Loading
    Loading...

    Owner options

    List your home for rent

    $5,181/mo

    Rent Zestimate®

    Find your next renter with Zillow Rental Manager. Plus, with online applications, you can quickly screen prospective tenants – for free.

    Learn more

    $5,181/mo

    Rent Zestimate®

    Refinance and save

    $6,104/mo

    Est. payment

    Refinancing to a lower rate could help reduce your monthly payments and save thousands over the life of the loan.

    See today's rates

    $6,104/mo

    Est. payment

    Explore your selling options

    Work with a Zillow partner agent

    Leverage their expertise and Zillow's premium Showcase listings to get your home seen by more buyers.

    Get started

    List with your own agent

    Get your home in front of millions of buyers by listing it on Zillow.

    Learn how to do it

    Sell it yourself

    Take full control of how buyers see your home on Zillow by listing For Sale by Owner (FSBO).

    List your home

    What's special

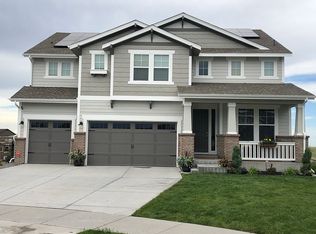
    Spectacular move-in ready home, that replicates the perception of a model home including simple yet elegant upgrades visually enticing to all! Perfectly situated within Blackstone Country Club on a sought-after culdesac and in the amazing Cherry Creek School District. This open inviting floor plan delivers the ultimate in elegance, comfort, and function for entertaining. As you enter the bright foyer.. your eye is drawn to the stunning hardwood floors consistent throughout the main level, high ceilings, and 2 story windows. As you are drawn further in you'll appreciate the openness of the main floor and its effortless flow from the living room to the kitchen. The kitchen showcases a massive Island w/ seating, elegantly simplistic natural stone counters, glass tile backsplash, plenty of vivid white cabinets, a pantry, and a secondary eat-in area overlooking the deck and gorgeous views. The spacious upstairs offers a plethora of living options and convenience. The generously sized primary bedroom is a welcoming retreat including a beautiful 5 piece master bath with separate vanities and an enormous walk-in closet. The upstairs also offers 2 additional bedrooms connected by the Jack and Jill full bath (each with a walk-in closet), an expansive loft with an additional full bath attached, and a conveniently located large laundry room with a utility sink. Only owner, 5 years new. Bottom of court 3,500 sq.ft. living space with a 2,000 sq. ft. basement, not finished with a ton of storage or options to customize. Custom big backyard with property on 1/4 quarter acre with 3 car garage, upgrades throughout, immaculate condition. Outstanding neighborhood. Full access to the Blackstone Country Club includes pool, gym, restaurant, and golf course. Close to the popular destination of Southlands Mall. Backs to open space and views of the golf course. Won't last long so set your showing today!!

    This property is off market, which means it's not currently listed for sale or rent on Zillow. This may be different from what's available on other websites or public sources.

    Facts & features

    Interior

    Bedrooms & bathrooms
    • Bedrooms: 4
    • Bathrooms: 5
    • Full bathrooms: 4
    • 1/2 bathrooms: 1
    Heating
    • Forced air
    Cooling
    • Other
    Appliances
    • Included: Dishwasher, Dryer, Washer
    • Laundry: In Unit
    Features
    • Flooring: Hardwood
    • Basement: Finished
    Interior area
    • Total interior livable area: 5,463 sqft

    Property

    Parking
    • Total spaces: 3
    • Parking features: Garage - Detached, Off-street
    Features
    • Exterior features: Wood
    Lot
    • Size: 0.27 Acres
    Details
    • Parcel number: 207133106006

    Construction

    Type & style
    • Home type: SingleFamily
    Materials
    • Wood
    • Roof: Composition
    Condition
    • Year built: 2017

    Community & HOA

    HOA
    • Has HOA: Yes
    • HOA fee: $41 monthly
    Location
    • Region: Aurora

    Financial & listing details

    • Price per square foot: $193/sqft
    • Tax assessed value: $1,127,000
    • Annual tax amount: $8,449

    Price history

    DateEventPrice
    2/15/2023Sold$1,032,000+3.3%$189/sqft
    Source: Public Record Report a problem
    1/17/2023Pending sale$999,000$183/sqft
    Source: RE/MAX International #5597908 Report a problem
    1/15/2023Listed for sale$999,000+38.3%$183/sqft
    Source: RE/MAX International #5597908 Report a problem
    12/19/2022Listing removed--
    Source: Zillow Rentals Report a problem
    12/12/2022Price change$5,000-9.1%$1/sqft
    Source: Zillow Rentals Report a problem
    12/8/2022Price change$5,500-8.3%$1/sqft
    Source: Zillow Rentals Report a problem
    11/28/2022Listed for rent$6,000$1/sqft
    Source: Zillow Rental Manager Report a problem
    1/12/2018Sold$722,550+1.6%$132/sqft
    Source: Public Record Report a problem
    6/6/2017Listing removed$711,150$130/sqft
    Source: Lennar Report a problem
    5/26/2017Listed for sale$711,150$130/sqft
    Source: Lennar Report a problem

    Public tax history

    YearProperty taxesTax assessment
    2025$8,449 +7.5%$70,438 +11.5%
    2024$7,863 +20.9%$63,194 -6.4%
    2023$6,505 -5.3%$67,528 +34.5%
    2022$6,868 $50,207 -2.8%
    2021-- $51,651 +0.3%
    2020$7,105 +2.1%$51,516
    2019$6,958 --
    2018$6,958 +311.7%$49,759 +308.6%
    2017$1,690 $12,177 +45.3%
    2016-- $8,380 +3.2%
    2015-- $8,122 +19.7%
    2014-- $6,786 -27.3%
    2013$1,047 $9,340 +4.6%
    2012-- $8,930
    2011$2,275 +7.3%$8,930 -44%
    2010$2,120 -4%$15,950 +5.8%
    2009$2,208 $15,080 -5.5%
    2008-- $15,950
    2007-- $15,950
    Find assessor info on the county website

    Neighborhood: Blackstone Country Club

    Nearby schools

    GreatSchools rating
    Schools provided by the listing agent
    • Elementary: Coyote Hills Elementary School
    • Middle: Fox Ridge Middle School
    • High: Cherokee Trail High School
    • District: Cherry Creek - www.ccsd.k12.co.us/index.htm

    Source: The MLS. This data may not be complete. We recommend contacting the local school district to confirm school assignments for this home.

    Get a cash offer in 3 minutes
    Find out how much your home could sell for in as little as 3 minutes with a no-obligation cash offer.
    Estimated market value
    $1,055,500
    Get a cash offer in 3 minutes
    Find out how much your home could sell for in as little as 3 minutes with a no-obligation cash offer.
    Estimated market value
    $1,055,500