Skip main navigation
Sold for $492,500
  • $492,500

    2784 Corbel Loop, Kissimmee, FL 34746

    5beds
    2,798sqft
    Single Family Residence
    Built in 2012
    7,405 Square Feet Lot
    $472,600 Zestimate®
    $176/sqft
    $3,193 Estimated rent

    Home value

    $472,600

    $425,000 - $525,000

    $3,193/mo

    Zestimate® history
    Loading
    Loading...

    Owner options

    List your home for rent

    $3,193/mo

    Rent Zestimate®

    Find your next renter with Zillow Rental Manager. Plus, with online applications, you can quickly screen prospective tenants – for free.

    Learn more

    $3,193/mo

    Rent Zestimate®

    Refinance and save

    $3,323/mo

    Est. payment

    Refinancing to a lower rate could help reduce your monthly payments and save thousands over the life of the loan.

    See today's rates

    $3,323/mo

    Est. payment

    Explore your selling options

    Work with a Zillow partner agent

    Leverage their expertise and Zillow's premium Showcase listings to get your home seen by more buyers.

    Get started

    List with your own agent

    Get your home in front of millions of buyers by listing it on Zillow.

    Learn how to do it

    Sell it yourself

    Take full control of how buyers see your home on Zillow by listing For Sale by Owner (FSBO).

    List your home

    What's special

    Modern exteriorShaded balconyMassive center islandExpansive covered lanaiSparkling poolBright and elegant interiorInviting pool area
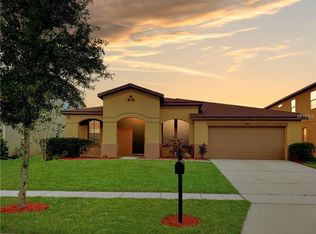
    Welcome to this stunning 5-bedroom, 3-bathroom pool home with a 3-car garage, perfectly designed for both everyday comfort and stylish entertaining—complete with breathtaking water views. As you approach, you'll immediately notice the modern exterior and beautifully manicured landscaping. Step inside to a bright and elegant interior where the formal dining room is framed by classic columns and bathed in natural light, setting a sophisticated tone. The thoughtfully designed split floor plan provides both privacy and functionality. At the heart of the home, the spacious kitchen opens to the family room, making it ideal for gatherings. A chef’s dream, the kitchen features rich dark cabinetry with abundant storage, sleek black countertops, a massive center island, and a stylish tile backsplash. Adjacent to the kitchen, the living room is illuminated by double sliding glass doors that offer seamless access to the covered back porch and inviting pool area. This expansive space is perfect for hosting family and friends. The luxurious primary suite is located just off the living room, offering a private retreat complete with a spa-like en-suite bathroom. Enjoy dual vanities, a large garden tub, a tiled walk-in shower with dual showerheads, and a dream walk-in closet with built-in shelves and drawers. The additional downstairs bedrooms are located on the opposite side of the home, all generously sized and filled with natural light. Upstairs, the fifth bedroom boasts a spacious walk-in closet and private access to a shaded balcony through sliding glass doors. This tranquil outdoor retreat offers stunning water views, providing the perfect escape for relaxation in complete privacy. Step outside to your personal oasis—an expansive covered lanai, sparkling pool, and tranquil waterfront backdrop. Whether you're sipping your morning coffee on the balcony or unwinding by the pool in the evening, this home offers a lifestyle of relaxation and elegance. Ideally located near top-rated schools, dining, entertainment, and major highways, this exceptional home has it all. Don’t miss the opportunity to make it yours! <div style="padding:56.25% 0 0 0;position:relative;"><iframe src="https://my.matterport.com/show/?m=jpBjWQU4XdU&mls=1" frameborder="0" allow="autoplay; fullscreen" allowfullscreen style="position:absolute;top:0;left:0;width:100%;height:100%;"></iframe></div>

    Zillow last checked:

    Listing updated:

    Listing Provided by:

    Steve Pugh 407-846-0940,

    EXP REALTY LLC 407-846-0940

    Bought with:

    Jennifer MacFarlane Irvine, 3487070

    KELLER WILLIAMS ELITE PARTNERS III REALTY

    Source: Stellar MLS,MLS#: S5124356MLS LogoOriginating MLS: Osceola

    Facts & features

    Interior

    Bedrooms & bathrooms
    • Bedrooms: 5
    • Bathrooms: 3
    • Full bathrooms: 3
    Primary bedroom
    • Features: Walk-In Closet(s)
    • Level: First
    Bedroom 2
    • Features: Built-in Closet
    • Level: First
    Bedroom 3
    • Features: Built-in Closet
    • Level: First
    Bedroom 4
    • Features: Built-in Closet
    • Level: First
    Bedroom 5
    • Features: Built-in Closet
    • Level: Second
    Dining room
    • Level: First
    Kitchen
    • Level: First
    Living room
    • Level: First
    Heating
    • Central
    Cooling
    • Central Air
    Appliances
    • Included: None
    • Laundry: Inside
    Features
    • Ceiling Fan(s), Eating Space In Kitchen, High Ceilings
    • Flooring: Tile, Vinyl
    • Doors: Sliding Doors
    • Has fireplace: No
    Interior area
    • Total structure area: 3,770
    • Total interior livable area: 2,798 sqft

    Property

    Parking
    • Total spaces: 3
    • Parking features: Garage - Attached
    • Attached garage spaces: 3
    Features
    • Levels: Two
    • Stories: 2
    • Exterior features: Balcony, Irrigation System, Lighting, Sidewalk
    • Has private pool: Yes
    • Pool features: In Ground
    • Has view: Yes
    • View description: Lake, Pond
    • Has water view: Yes
    • Water view: Lake,Pond
    • Waterfront features: Lake Front
    Lot
    • Size: 7,405 sqft
    Details
    • Parcel number: 172629319400010450
    • Zoning: RESI
    • Special conditions: None

    Construction

    Type & style
    • Home type: SingleFamily
    • Property subtype: Single Family Residence
    Materials
    • Stucco
    • Foundation: Slab
    • Roof: Shingle
    Condition
    • New construction: No
    • Year built: 2012

    Utilities & green energy

    • Sewer: Public Sewer
    • Water: Public
    • Utilities for property: Public

    Community & neighborhood

    Location
    • Region: Kissimmee
    • Subdivision: EAGLE LAKE PH 4A

    HOA & financial

    HOA
    • Has HOA: Yes
    • HOA fee: $70 monthly
    • Association name: Artemis Lifestyle Services - Robert Rice
    • Association phone: 407-476-8153
    Other fees
    • Pet fee: $0 monthly
    Other financial information
    • Total actual rent: 0

    Other

    Other facts
    • Listing terms: Cash,Conventional,FHA,VA Loan
    • Ownership: Fee Simple
    • Road surface type: Paved

    Price history

    DateEventPrice
    5/23/2025Sold$492,500+2.6%$176/sqft
    Source: Stellar MLS #S5124356 Report a problem
    4/17/2025Pending sale$480,000$172/sqft
    Source: Stellar MLS #S5124356 Report a problem
    4/10/2025Listed for sale$480,000+52.4%$172/sqft
    Source: Stellar MLS #S5124356 Report a problem
    11/6/2018Sold$315,000$113/sqft
    Source: Public Record Report a problem
    9/29/2018Price change$315,000-4.5%$113/sqft
    Source: HAPPY DAYS REALTY LLC #O5729717 Report a problem
    9/27/2018Price change$330,000-2.9%$118/sqft
    Source: HAPPY DAYS REALTY LLC #O5729717 Report a problem
    8/28/2018Listed for sale$340,000+40.3%$122/sqft
    Source: HAPPY DAYS REALTY LLC #O5729717 Report a problem
    3/4/2013Sold$242,300$87/sqft
    Source: Public Record Report a problem

    Public tax history

    YearProperty taxesTax assessment
    2025$5,443 +1.1%$438,700 -3%
    2024$5,381 +765.6%$452,200 -5.1%
    2023$622 +7.9%$476,700 +16.1%
    2022$576 +2.1%$410,500 +41.6%
    2021$564 -87.8%$289,800 +2.4%
    2020$4,640 +0.3%$283,000 +1.6%
    2019$4,625 $278,600 +16.8%
    2018$4,625 +35.6%$238,502 +2.1%
    2017$3,412 +0.1%$233,597 +2.1%
    2016$3,410 +1.3%$228,793 +0.7%
    2015$3,365 -0.1%$227,203 +0.8%
    2014$3,368 $225,400 +4.3%
    2013-- $216,200 +1101.1%
    2012-- $18,000
    2011-- $18,000

    Find assessor info on the county website

    Neighborhood: 34746

    Nearby schools

    GreatSchools rating
    Get a cash offer in 3 minutes
    Find out how much your home could sell for in as little as 3 minutes with a no-obligation cash offer.
    Estimated market value
    $472,600
    Get a cash offer in 3 minutes
    Find out how much your home could sell for in as little as 3 minutes with a no-obligation cash offer.
    Estimated market value
    $472,600