Welcome home to the highly desirable community of Cypress Head in The Enclave of Aloma Woods! This stunning 4-bedroom, 3-bathroom pool home offers 2,156 square feet of thoughtfully designed living space, perfectly blending elegance, comfort, and Florida sunshine. From the moment you arrive, the beautifully landscaped front yard sets the stage for fantastic curb appeal. Step inside to discover a highly sought-after three-way split floor plan that provides ultimate privacy. The layout features elegant formal living and dining rooms, alongside a warm and inviting family room anchored by a cozy gas fireplace. The heart of the home is the large, well-equipped kitchen featuring natural gas for cooking and a spacious dinette that offers tranquil views of the pool area. The primary suite is a true private retreat, boasting a large walk-in closet and a spa-like ensuite bath complete with dual sinks, a luxurious garden tub, and a separate shower. Step outside to your own private oasis. The fully fenced backyard is framed by lush, mature landscaping that creates exceptional privacy. Enjoy year-round swimming and relaxation in the heated pool and gas-heated spa. Entertaining is a breeze, thanks to a conveniently located guest bathroom with direct pool access. Practical features abound, including a two-car garage with plenty of built-in storage shelving that leads directly into a dedicated indoor laundry room. You’ll also enjoy the energy efficiency of natural gas (powering the range, water heater, fireplace, and pool/spa) and peace of mind with a roof that is approximately 9 years old. Location is everything, and this Oviedo gem truly delivers. Living in Aloma Woods means you are perfectly positioned to enjoy the absolute best of Central Florida. You'll have incredibly convenient access to SR-417, making commutes to Downtown Orlando, UCF, Research Park, and major employers effortless. Plus, you are just minutes away from the vibrant community hub of Oviedo on the Park, excellent shopping, fantastic dining, and all the everyday conveniences that make Oviedo one of Central Florida’s most popular places to call home. Don't miss your chance to own this beautiful property—schedule your private showing today!
Sold for $500,000
Zestimate®
$500,000
2784 CYPRESS HEAD TRAIL, OVIEDO, FL 32765
4beds
2,156sqft
Single Family Residence
Built in 1999
7,150 Square Feet Lot
$500,000 Zestimate®
$232/sqft
$3,177 Estimated rent
Home value
$500,000
$460,000 - $540,000
$3,177/mo
Zestimate® history
Owner options
List your home for rent
$3,177/mo
Rent Zestimate®
Find your next renter with Zillow Rental Manager. Plus, with online applications, you can quickly screen prospective tenants – for free.
$3,177/mo
Rent Zestimate®
Refinance and save
$3,433/mo
Est. payment
Refinancing to a lower rate could help reduce your monthly payments and save thousands over the life of the loan.
$3,433/mo
Est. payment
Explore your selling options
Work with a Zillow partner agent
Leverage their expertise and Zillow's premium Showcase listings to get your home seen by more buyers.
Get startedList with your own agent
Get your home in front of millions of buyers by listing it on Zillow.
Learn how to do itSell it yourself
Take full control of how buyers see your home on Zillow by listing For Sale by Owner (FSBO).
List your homeWhat's special
Zillow last checked:
Listing updated:
Listed by:
Neil Payne 407-301-9065,
ONE OAK REALTY CORP 407-906-1625
Bought with:
Neil Payne, 3260279
ONE OAK REALTY CORP
Source: Stellar MLS,MLS#: O6422586 Originating MLS: Orlando Regional
Originating MLS: Orlando Regional
Facts & features
Interior
Bedrooms & bathrooms
- Bedrooms: 4
- Bathrooms: 3
- Full bathrooms: 3
Rooms
- Room types: Breakfast Room Separate, Family Room, Dining Room, Living Room
Primary bedroom
- Features: Ceiling Fan(s), No Closet
- Level: First
- Area: 188.49 Square Feet
- Dimensions: 11.7x16.11
Bedroom 2
- Features: Ceiling Fan(s), Dual Closets
- Level: First
- Area: 124.43 Square Feet
- Dimensions: 11.11x11.2
Bedroom 3
- Features: Ceiling Fan(s), Built-in Closet
- Level: First
- Area: 118.8 Square Feet
- Dimensions: 10.8x11
Bedroom 4
- Features: Ceiling Fan(s), Built-in Closet
- Level: First
- Area: 119.88 Square Feet
- Dimensions: 10.8x11.1
Primary bathroom
- Features: Dual Sinks, En Suite Bathroom, Exhaust Fan, Garden Bath, Tub with Separate Shower Stall, Water Closet/Priv Toilet, Walk-In Closet(s)
- Level: First
- Area: 106.59 Square Feet
- Dimensions: 11.7x9.11
Bathroom 2
- Features: Tub With Shower
- Level: First
- Area: 39.6 Square Feet
- Dimensions: 7.2x5.5
Bathroom 3
- Features: Exhaust Fan, Shower No Tub, Built-in Closet
- Level: First
- Area: 57 Square Feet
- Dimensions: 5.7x10
Dinette
- Features: No Closet
- Level: First
- Area: 86.58 Square Feet
- Dimensions: 11.1x7.8
Dining room
- Features: No Closet
- Level: First
- Area: 133.9 Square Feet
- Dimensions: 10.3x13
Family room
- Features: Ceiling Fan(s), No Closet
- Level: First
- Area: 252.83 Square Feet
- Dimensions: 13.1x19.3
Foyer
- Features: No Closet
- Level: First
- Area: 63.92 Square Feet
- Dimensions: 6.8x9.4
Kitchen
- Features: Pantry, No Closet
- Level: First
- Area: 149.48 Square Feet
- Dimensions: 10.1x14.8
Laundry
- Features: No Closet
- Level: First
- Area: 50.28 Square Feet
- Dimensions: 6.2x8.11
Living room
- Features: No Closet
- Level: First
- Area: 184.44 Square Feet
- Dimensions: 11.6x15.9
Heating
- Central, Electric
Cooling
- Central Air
Appliances
- Included: Dishwasher, Disposal, Dryer, Gas Water Heater, Microwave, Range, Refrigerator, Washer
- Laundry: Inside, Laundry Room
Features
- Ceiling Fan(s), Crown Molding, High Ceilings, Open Floorplan, Split Bedroom, Thermostat, Tray Ceiling(s), Walk-In Closet(s)
- Flooring: Carpet, Tile, Vinyl, Hardwood
- Doors: French Doors, Sliding Doors
- Has fireplace: Yes
- Fireplace features: Family Room, Gas
Interior area
- Total structure area: 2,769
- Total interior livable area: 2,156 sqft
Property
Parking
- Total spaces: 2
- Parking features: Driveway, On Street
- Attached garage spaces: 2
- Has uncovered spaces: Yes
Features
- Levels: One
- Stories: 1
- Patio & porch: Enclosed, Screened
- Exterior features: Irrigation System, Rain Gutters, Sidewalk
- Has private pool: Yes
- Pool features: Heated, In Ground, Screen Enclosure
- Has spa: Yes
- Spa features: Heated, In Ground
- Fencing: Fenced,Vinyl
Lot
- Size: 7,150 Square Feet
- Features: In County, Landscaped, Sidewalk, Unincorporated
- Residential vegetation: Mature Landscaping, Trees/Landscaped
Details
- Parcel number: 29213150400000050
- Zoning: R-1B
- Special conditions: None
Construction
Type & style
- Home type: SingleFamily
- Property subtype: Single Family Residence
Materials
- Block, Stucco
- Foundation: Slab
- Roof: Shingle
Condition
- New construction: No
- Year built: 1999
Utilities & green energy
- Sewer: Public Sewer
- Water: None
- Utilities for property: BB/HS Internet Available, Cable Available, Electricity Available, Natural Gas Available, Phone Available, Public
Community & HOA
Community
- Features: Deed Restrictions, Gated Community - No Guard, Sidewalks
- Security: Gated Community, Smoke Detector(s)
- Pet fee: $0 monthly
- Subdivision: ALOMA WOODS PH 5
HOA
- Has HOA: Yes
- Amenities included: Gated
- Services included: Private Road
- HOA fee: $99 monthly
- HOA name: Yvette Baldonado LCAM
- HOA phone: 407-359-7202
Location
- Region: Oviedo
Financial & listing details
- Price per square foot: $232/sqft
- Tax assessed value: $489,793
- Annual tax amount: $3,364
- Date on market: 7/10/2026
- Cumulative days on market: 5 days
- Listing terms: Cash,Conventional,FHA,VA Loan
- Ownership: Fee Simple
- Total actual rent: 0
- Electric utility on property: Yes
- Road surface type: Paved
Price history
| Date | Event | Price |
|---|---|---|
| 8/7/2026 | Sold | $500,000-3.8%$232/sqft |
Source:  Stellar MLS #O6422586 Report a problem Stellar MLS #O6422586 Report a problem | ||
| 7/15/2026 | Contingent | $520,000$241/sqft |
Source: Stellar MLS #O6422586 Report a problem | ||
| 7/10/2026 | Listed for sale | $520,000+126.1%$241/sqft |
Source: Stellar MLS #O6422586 Report a problem | ||
| 3/27/2013 | Sold | $230,000-2.1%$107/sqft |
Source: Public Record Report a problem | ||
| 11/28/2012 | Price change | $235,000-2%$109/sqft |
Source: Coldwell Banker Residential Real Estate - Winter Park #O5128385 Report a problem | ||
| 11/4/2012 | Listed for sale | $239,900-36%$111/sqft |
Source: Coldwell Banker Residential Real Estate - Winter Park #O5128385 Report a problem | ||
| 5/26/2006 | Sold | $375,000+132.1%$174/sqft |
Source: Stellar MLS #O4668445 Report a problem | ||
| 7/8/1999 | Sold | $161,600$75/sqft |
Source: Public Record Report a problem | ||
Public tax history
| Year | Property taxes | Tax assessment |
|---|---|---|
| 2025 | $3,805 +20.6% | $286,848 +2.9% |
| 2024 | $3,154 +2.7% | $278,764 +3% |
| 2023 | $3,071 +2.7% | $270,645 +3% |
| 2022 | $2,989 -9% | $262,762 +3% |
| 2021 | $3,284 +0.8% | $255,109 +1.4% |
| 2020 | $3,257 +1% | $251,587 +2.3% |
| 2019 | $3,225 0% | $245,931 +1.9% |
| 2018 | $3,225 +1.2% | $241,345 +2.1% |
| 2017 | $3,188 +0.6% | $236,381 +1.4% |
| 2016 | $3,170 -1.8% | $233,140 +1.4% |
| 2015 | $3,229 | $229,910 +0.8% |
| 2014 | $3,229 +41.4% | $228,085 +27% |
| 2013 | $2,284 +5.1% | $179,625 +0.3% |
| 2012 | $2,173 -5.5% | $179,116 -3.5% |
| 2011 | $2,301 +0.8% | $185,640 +1.5% |
| 2010 | $2,282 -17.8% | $182,897 -15.1% |
| 2009 | $2,776 -22.1% | $215,336 -21.5% |
| 2008 | $3,565 -10.7% | $274,220 -7.1% |
| 2007 | $3,992 +71.9% | $295,297 +74.6% |
| 2006 | $2,322 +1.8% | $169,102 +3% |
| 2005 | $2,281 +0.4% | $164,177 +3% |
| 2004 | $2,271 +0.8% | $159,395 +1.9% |
| 2003 | $2,253 +1.2% | $156,423 +2.4% |
| 2002 | $2,226 | $152,757 |
Find assessor info on the county website
Neighborhood: 32765
Nearby homes
- $496,5003 bd2 ba1.8k sqft2788 Cypress Head Trl, Oviedo, FL 32765Off Market
- $457,7003 bd2 ba1.9k sqft2780 Cypress Head Trl, Oviedo, FL 32765Off Market
- $407,9003 bd2 ba1.5k sqft2749 Bellewater Pl, Oviedo, FL 32765Off Market
- $387,6003 bd2 ba1.5k sqft2745 Bellewater Pl, Oviedo, FL 32765Off Market
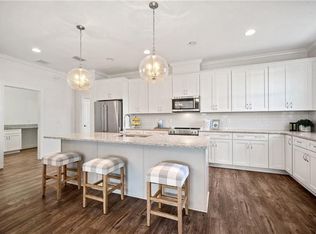
- $471,6003 bd2 ba1.8k sqft2753 Bellewater Pl, Oviedo, FL 32765Off Market
- $447,1003 bd2 ba1.7k sqft2792 Cypress Head Trl, Oviedo, FL 32765Off Market
- $499,6004 bd3 ba2.1k sqft2776 Cypress Head Trl, Oviedo, FL 32765Off Market
- $451,9004 bd2 ba2k sqft2741 Bellewater Pl, Oviedo, FL 32765Off Market
Nearby schools
GreatSchools rating
- 9/10Evans Elementary SchoolGrades: PK-5Distance: 1.9 mi
- 8/10Tuskawilla Middle SchoolGrades: 6-8Distance: 2 mi
- 7/10Lake Howell High SchoolGrades: 9-12Distance: 2.6 mi
Schools provided by the listing agent
- Elementary: Evans Elementary
- Middle: Tuskawilla Middle
- High: Lake Howell High
Source: Stellar MLS. This data may not be complete. We recommend contacting the local school district to confirm school assignments for this home.
Get a cash offer in 3 minutes
Find out how much your home could sell for in as little as 3 minutes with a no-obligation cash offer.
Estimated market value
$500,000
Get a cash offer in 3 minutes
Find out how much your home could sell for in as little as 3 minutes with a no-obligation cash offer.
Estimated market value
$500,000
- Florida
- Seminole County
- Oviedo
- 32765
- 2784 CYPRESS HEAD TRAIL
Nearby cities
Nearby zip codes
Other Oviedo Topics
