Skip main navigation
Pending
$350,000
3beds
1,787sqft

2784 Daphne Dr, Union, KY 41091

3beds
1,787sqft
Patio home, residential, single family residence
Built in 2006
5,662 sqft
2 Attached garage spaces
$196 price/sqft
$173/mo HOA

What's special

Bright open feel

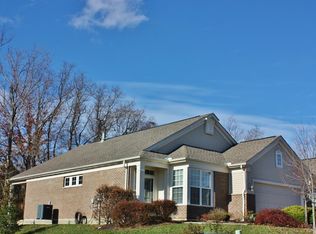
Nestled in the heart of Union, this beautifully maintained ranch home offers the perfect blend of comfort, style, and everyday functionality. This home has a bright, open feel and welcoming spaces designed for both relaxing and entertaining. The kitchen flows seamlessly into the main living area, creating the ideal setup for ...

6 days
|
11
|
0
|

Likely to sell faster than

Source: NKMLS,MLS#: 642945MLS Logo
Travel times

Living Room

Kitchen

Primary Bedroom

Zillow last checked:

Listing updated:

Listed by:

Monica Weakley 513-600-7296,

eXp Realty, LLC,

Michele Mamo 859-512-7772,

eXp Realty LLC

Source: NKMLS,MLS#: 642945MLS Logo

Facts & features

Interior

Bedrooms & bathrooms
  • Bedrooms: 3
  • Bathrooms: 2
  • Full bathrooms: 2
Primary bedroom
  • Features: Bath Adjoins, Ceiling Fan(s), Carpet Flooring, Recessed Lighting
  • Level: First
  • Area: 345
  • Dimensions: 15 x 23
Bedroom 2
  • Features: Ceiling Fan(s), Carpet Flooring
  • Level: First
  • Area: 156
  • Dimensions: 12 x 13
Breakfast room
  • Features: Hardwood Floors, Walk-Out Access
  • Level: First
  • Area: 130
  • Dimensions: 13 x 10
Entry
  • Features: Hardwood Floors, Transom, Walk-Out Access
  • Level: First
  • Area: 56
  • Dimensions: 7 x 8
Kitchen
  • Features: Hardwood Floors, Recessed Lighting, Wood Cabinets
  • Level: First
  • Area: 162
  • Dimensions: 9 x 18
Laundry
  • Features: Built-in Features, Utility Sink
  • Level: First
  • Area: 54
  • Dimensions: 6 x 9
Living room
  • Features: Built-in Features, Ceiling Fan(s), Fireplace(s), Hardwood Floors, Recessed Lighting, Walk-Out Access
  • Level: First
  • Area: 390
  • Dimensions: 15 x 26
Office
  • Features: Carpet Flooring, French Doors, Recessed Lighting
  • Level: First
  • Area: 130
  • Dimensions: 10 x 13
Heating
  • Forced Air
Cooling
  • Central Air
Appliances
  • Included: Electric Oven, Gas Cooktop, Disposal, Dryer, Microwave, Refrigerator, Washer
Features
  • Soaking Tub, Open Floorplan, Granite Counters, Entrance Foyer, Eat-in Kitchen, Double Vanity, Chandelier, Built-in Features, High Ceilings, Recessed Lighting, Master Downstairs
  • Windows: Double Hung, Vinyl Frames
  • Number of fireplaces: 1
  • Fireplace features: Gas
Interior area
  • Total structure area: 1,787
  • Total interior livable area: 1,787 sqft
Video & virtual tour

Property

Parking
  • Total spaces: 2
  • Parking features: Attached, Garage Faces Side, Off Street
  • Attached garage spaces: 2
Features
  • Levels: One
  • Stories: 1
  • Patio & porch: Covered, Patio
  • Has view: Yes
  • View description: Neighborhood
Lot
  • Size: 5,662 Square Feet
  • Dimensions: 51 x 115
  • Features: Level
Details
  • Parcel number: 051.0005214.00
  • Zoning description: Residential

Construction

Type & style
  • Home type: SingleFamily
  • Architectural style: Ranch
  • Property subtype: Patio Home, Residential, Single Family Residence
Materials
  • Brick, Vinyl Siding
  • Foundation: Poured Concrete, Slab
  • Roof: Asphalt
Condition
  • Existing Structure
  • New construction: No
  • Year built: 2006

Utilities & green energy

  • Sewer: Public Sewer
  • Water: Public
  • Utilities for property: Natural Gas Available

Community & HOA

HOA
  • Has HOA: Yes
  • Amenities included: Pool, Clubhouse, Fitness Center, Management
  • HOA fee: $345 quarterly
  • Second HOA fee: $350 semi-annually
Location
  • Region: Union

Financial & listing details

  • Price per square foot: $196/sqft
  • Tax assessed value: $233,500
  • Annual tax amount: $1,766
  • Date on market: 7/11/2026
  • Cumulative days on market: 6 days

Price history

DateEventPrice
5/29/2026Pending sale$350,000$196/sqft
Source: NKMLS #642945 Report a problem
5/26/2026Listed for sale$350,000+49.9%$196/sqft
Source: NKMLS #642945 Report a problem
2/27/2019Sold$233,500-0.6%$131/sqft
Source: Public Record Report a problem
1/24/2019Price change$235,000-4.1%$132/sqft
Source: Keller Williams Realty Services #521242 Report a problem
12/4/2018Price change$245,000-2%$137/sqft
Source: Keller Williams Realty Services #521242 Report a problem
10/26/2018Listed for sale$249,900+9.1%$140/sqft
Source: Keller Williams Realty Services #521242 Report a problem
9/25/2007Sold$229,000+3.8%$128/sqft
Source: Public Record Report a problem
3/19/2007Sold$220,696$124/sqft
Source: Public Record Report a problem

Public tax history

YearProperty taxesTax assessment
2024$1,766 -4%$233,500
2023$1,840 +0.6%$233,500
2022$1,829 -0.2%$233,500
2021$1,834 -24.7%$233,500
2020$2,436 $233,500 +2%
2019$2,436 +2.1%$229,000
2018$2,385 +28.7%$229,000
2017$1,853 $229,000 +3.8%
2015$1,853 -13.8%$220,700 -3.6%
2013$2,150 $229,000
2012-- $229,000
2011-- $229,000
2010-- $229,000
2009-- $229,000

Find assessor info on the county website

Monthly payment

Est. payment
$2,188/mo
Principal & interest
$1776
Property taxes
$239
HOA Fees
$173
More affordability toolsChevron Right

Estimated market value

Not available

Estimated sales range

Not available

Not available

Climate risks

Explore flood, wildfire, and other predictive climate risk information for this property on First Street®️.

Neighborhood: 41091

Nearby schools

Erpenbeck Elementary School
Grades PK-51.4 miles
8/10
GreatSchools® Rating
Test Score Rating
9/10
Academic Progress Rating
6/10
Ockerman Middle School
Grades 6-82.3 miles
4/10
GreatSchools® Rating
Test Score Rating
5/10
Academic Progress Rating
3/10
Randall K. Cooper High School
Grades 9-121.2 miles
8/10
GreatSchools® Rating
Test Score Rating
6/10
College Readiness Rating
9/10