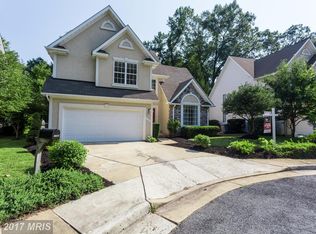
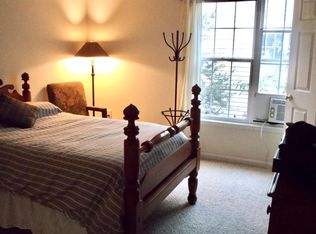
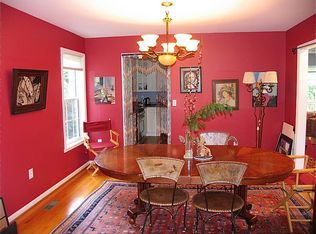
Welcome to 2784 Devonshire Garden Ct! This stunning Falls Church home offers a thoughtfully designed layout, modern updates, and an abundance of natural light throughout. As you enter the main level, you are greeted by a formal living area with a gracious side entryway, flowing seamlessly into the formal dining room—perfect for entertaining. Hardwood floors and a neutral paint palette run throughout this level, creating a warm and inviting atmosphere. A convenient half bath is also located on this level. The kitchen is a chef’s delight, featuring recessed lighting, a pantry, stainless steel appliances, gas cooking, and a breakfast bar. A bright breakfast area with large picture windows leads into the family room, which boasts soaring two-story ceilings, a fireplace, and an abundance of natural light. Step out from the family room onto the deck overlooking a fully fenced backyard—ideal for outdoor gatherings and privacy. Upstairs, the large primary suite has been freshly painted and includes a trayed ceiling with a ceiling fan, a generous walk-in closet plus a bonus closet with space for a sitting or dressing area. The primary bathroom is luxurious with a soaker tub, double bowl vanity, and separate shower. Two additional spacious bedrooms share a bathroom with a brand-new tiled tub/shower combo and updated fixtures. Conveniently, the laundry area is also located on this level. The basement features a large recreation room, an additional bedroom, and ample dry storage. Recent updates include a newly installed water softener system and a tankless hot water heater. The basement also offers walk-out access to the backyard. Located in a highly desirable Falls Church neighborhood, this home is close to commuter routes including I-495, I-66, and Route 50, and offers easy access to public transportation, including Metrobus, East, West Falls Church and Dunn Loring-Merrifield Metro Stations. Enjoy nearby shopping, dining, parks, and top-rated schools—all just minutes from Washington, DC, and the vibrant amenities of Northern Virginia. VA assumable mortgage available at a 2.75% interest rate with an approximate remaining balance of $490,000.
Sold for $1,135,000
Street View
$1,135,000
2784 Devonshire Garden Ct, Falls Church, VA 22042
4beds
3,696sqft
Single Family Residence
Built in 1999
5,002 Square Feet Lot
$1,135,500 Zestimate®
$307/sqft
$5,370 Estimated rent
Home value
$1,135,500
$1.07M - $1.20M
$5,370/mo
Zestimate® history
Owner options
List your home for rent
$5,370/mo
Rent Zestimate®
Find your next renter with Zillow Rental Manager. Plus, with online applications, you can quickly screen prospective tenants – for free.
$5,370/mo
Rent Zestimate®
Refinance and save
$7,438/mo
Est. payment
Refinancing to a lower rate could help reduce your monthly payments and save thousands over the life of the loan.
$7,438/mo
Est. payment
Explore your selling options
Work with a Zillow partner agent
Leverage their expertise and Zillow's premium Showcase listings to get your home seen by more buyers.
Get startedList with your own agent
Get your home in front of millions of buyers by listing it on Zillow.
Learn how to do itSell it yourself
Take full control of how buyers see your home on Zillow by listing For Sale by Owner (FSBO).
List your homeWhat's special
Modern updatesThoughtfully designed layoutNeutral paint paletteRecessed lightingTwo additional spacious bedroomsBreakfast barGas cooking
Zillow last checked:
Listing updated:
Listed by:
Dave Moya 703-307-4609,
KW Metro Center,
Listing Team: Three Stones Residential
Bought with:
Albert Bitici, 5003968
KW Metro Center
Source: Bright MLS,MLS#: VAFX2294938
Facts & features
Interior
Bedrooms & bathrooms
- Bedrooms: 4
- Bathrooms: 4
- Full bathrooms: 3
- 1/2 bathrooms: 1
- Main level bathrooms: 1
Rooms
- Room types: Living Room, Dining Room, Primary Bedroom, Bedroom 2, Bedroom 4, Kitchen, Game Room, Family Room, Foyer, Bedroom 1, Laundry
Primary bedroom
- Features: Flooring - Carpet
- Level: Upper
Bedroom 1
- Features: Flooring - Carpet
- Level: Upper
Bedroom 2
- Features: Flooring - Carpet
- Level: Upper
Bedroom 4
- Features: Flooring - Carpet
- Level: Lower
Dining room
- Features: Flooring - HardWood
- Level: Main
Family room
- Features: Flooring - Carpet
- Level: Main
Foyer
- Features: Flooring - HardWood
- Level: Main
Game room
- Features: Flooring - Carpet
- Level: Lower
Kitchen
- Features: Flooring - Tile/Brick
- Level: Main
Laundry
- Level: Upper
Living room
- Features: Flooring - HardWood
- Level: Main
Heating
- Forced Air, Natural Gas
Cooling
- Central Air, Electric
Appliances
- Included: Microwave, Dishwasher, Dryer, Washer, Refrigerator, Cooktop, Tankless Water Heater, Water Treat System, Gas Water Heater
- Laundry: Dryer In Unit, Upper Level, Washer In Unit, Has Laundry, Laundry Room
Features
- Family Room Off Kitchen, Kitchen - Gourmet, Primary Bath(s), Open Floorplan, Breakfast Area
- Flooring: Hardwood, Carpet, Wood
- Windows: Window Treatments
- Basement: Full,Finished,Heated,Walk-Out Access
- Number of fireplaces: 1
- Fireplace features: Gas/Propane
Interior area
- Total structure area: 3,696
- Total interior livable area: 3,696 sqft
- Finished area above ground: 2,564
- Finished area below ground: 1,132
Property
Parking
- Total spaces: 4
- Parking features: Garage Door Opener, Garage Faces Front, Concrete, Attached, Driveway
- Attached garage spaces: 2
- Uncovered spaces: 2
Accessibility
- Accessibility features: None
Features
- Levels: Three
- Stories: 3
- Patio & porch: Deck, Patio
- Pool features: None
- Spa features: Bath
- Fencing: Back Yard
Lot
- Size: 5,002 Square Feet
Details
- Additional structures: Above Grade, Below Grade
- Parcel number: 0501 29 0005
- Zoning: 150
- Special conditions: Standard
Construction
Type & style
- Home type: SingleFamily
- Architectural style: Colonial
- Property subtype: Single Family Residence
Materials
- Stucco
- Foundation: Permanent
- Roof: Shingle
Condition
- Very Good
- New construction: No
- Year built: 1999
Utilities & green energy
- Sewer: Public Sewer
- Water: Public
Community & HOA
Community
- Subdivision: Jerzy Lamot
HOA
- Has HOA: Yes
- Services included: Common Area Maintenance, Other
- HOA fee: $320 quarterly
Location
- Region: Falls Church
Financial & listing details
- Price per square foot: $307/sqft
- Tax assessed value: $1,109,910
- Annual tax amount: $13,652
- Date on market: 4/3/2026
- Listing agreement: Exclusive Right To Sell
- Listing terms: Cash,Conventional,FHA,VA Loan
- Ownership: Fee Simple
Price history
| Date | Event | Price |
|---|---|---|
| 6/17/2026 | Sold | $1,135,000-3.4%$307/sqft |
Source:  Bright MLS #VAFX2294938 Report a problem Bright MLS #VAFX2294938 Report a problem | ||
| 4/17/2026 | Contingent | $1,175,000$318/sqft |
Source: Bright MLS #VAFX2294938 Report a problem | ||
| 4/3/2026 | Listed for sale | $1,175,000+81%$318/sqft |
Source: Bright MLS #VAFX2294938 Report a problem | ||
| 3/24/2021 | Listing removed | -- |
Source: Owner Report a problem | ||
| 5/25/2015 | Listing removed | $3,400$1/sqft |
Source: Owner Report a problem | ||
| 5/18/2015 | Price change | $3,400-5.6%$1/sqft |
Source: Owner Report a problem | ||
| 4/23/2015 | Listed for rent | $3,600$1/sqft |
Source: Owner Report a problem | ||
| 12/10/2012 | Sold | $649,000$176/sqft |
Source: Public Record Report a problem | ||
| 11/7/2012 | Pending sale | $649,000$176/sqft |
Source: Long & Foster Real Estate #FX7940786 Report a problem | ||
| 10/20/2012 | Price change | $649,000-4.4%$176/sqft |
Source: Long & Foster Real Estate #FX7940786 Report a problem | ||
| 10/5/2012 | Listed for sale | $679,000+23.5%$184/sqft |
Source: Long & Foster Real Estate #FX7940786 Report a problem | ||
| 6/23/2003 | Sold | $550,000$149/sqft |
Source: Public Record Report a problem | ||
Public tax history
| Year | Property taxes | Tax assessment |
|---|---|---|
| 2025 | $12,940 +5.8% | $1,049,380 +5.8% |
| 2024 | $12,232 +10.4% | $991,690 +6.8% |
| 2023 | $11,082 +8.9% | $928,750 +10.6% |
| 2022 | $10,176 | $839,510 +8.1% |
| 2021 | -- | $776,620 +1.2% |
| 2020 | $9,547 +5.2% | $767,620 +5.6% |
| 2019 | $9,074 +2.9% | $726,770 +2.6% |
| 2018 | $8,822 +1.9% | $708,070 |
| 2017 | $8,658 +0% | $708,070 |
| 2016 | $8,654 +12.7% | $708,070 +9.2% |
| 2015 | $7,680 +0.7% | $648,540 +0.5% |
| 2014 | $7,630 | $645,540 +5.4% |
| 2013 | -- | $612,400 +9.6% |
| 2012 | -- | $558,740 +4.5% |
| 2011 | -- | $534,750 -9.7% |
| 2010 | -- | $592,400 -15.3% |
| 2009 | -- | $699,240 -8.5% |
| 2008 | -- | $763,810 -2.6% |
| 2007 | -- | $784,220 +71% |
| 2003 | -- | $458,650 +25% |
| 2002 | -- | $366,920 |
Find assessor info on the county website
Neighborhood: 22042
Nearby homes
- $1,056,3003 bd3 ba2.4k sqft2788 Devonshire Garden Ct, Falls Church, VA 22042Off Market
- $1,122,8003 bd4 ba3.6k sqft2789 Devonshire Garden Ct, Falls Church, VA 22042Off Market
- $--1 bd1 ba270 sqft2785 Devonshire Garden Ct #A, Falls Church, VA 22042Off Market
- $1,068,7003 bd4 ba3.2k sqft2785 Devonshire Garden Ct, Falls Church, VA 22042Off Market
- $430,600-- bd2 ba1.5k sqft7297 Lee Highway #J, Falls Church, VA 22042Off Market
- $1,018,1001 bd1 ba3.4k sqft2781 Devonshire Garden Ct, Falls Church, VA 22042Off Market
- $---- bd-- ba-- sqft7297 Lee Hwy SUITE G, Falls Church, VA 22042Off Market
- $1,239,0004 bd3 ba2k sqft101 Poplar Dr, Falls Church, VA 22046Off Market
Nearby schools
GreatSchools rating
- 4/10Timber Lane Elementary SchoolGrades: PK-6Distance: 0.5 mi
- 4/10Jackson Middle SchoolGrades: 7-8Distance: 2.2 mi
- 4/10Falls Church High SchoolGrades: 9-12Distance: 1.4 mi
Schools provided by the listing agent
- Elementary: Timber Lane
- Middle: Jackson
- High: Falls Church
- District: Fairfax County Public Schools
Source: Bright MLS. This data may not be complete. We recommend contacting the local school district to confirm school assignments for this home.
Get a cash offer in 3 minutes
Find out how much your home could sell for in as little as 3 minutes with a no-obligation cash offer.
Estimated market value
$1,135,500
Get a cash offer in 3 minutes
Find out how much your home could sell for in as little as 3 minutes with a no-obligation cash offer.
Estimated market value
$1,135,500
- Virginia
- Fairfax County
- Falls Church
- 22042
- 2784 Devonshire Garden Ct
Nearby cities
Nearby neighborhoods
Nearby zip codes
Other Falls Church Topics
