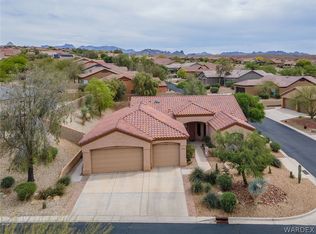
Looking for a spectacular NEW BUILD located in a prestigious GATED golf course community with 47' BOAT DEEP GARAGE? Take a drive through the areas sought after community of Laughlin Ranch Golf Club & feast your eyes on this beauty of a home which is a 2007 sf 3 bed 2 bath home that has everything you could dream of in a property. Located on a spacious .28-acre lot this home sits perched above the others which offers you breathtaking mountain views from your front yard. The front yard curb appeal is 2nd to none with its spacious paved driveway area, stacked stone entry way columns, & elegant desert landscape. Step through the leaded glass front door & into the home's grand entry foyer. That leads you into the open style concept living/dining areas where you will notice this home features tile plank flooring throughout. The living room is spacious in size, which is perfect for entertaining, & features a sliding door to your private backyard covered patio. The kitchen has features for that family chef including an enormous breakfast bar island, quartz counter tops, stainless appliances, gas range, tiled splash, pantry, self-closing cabinets, & pendant lighting. The primary suite is tucked away & is simply elegant with its quartz dual sink vanity, tiled walk-in shower, & walk in closet with built ins. The guest area of this home is located at the front with 2 guest bedrooms & guest bathroom. Both bedrooms are too spacious in size with bedroom #2 having a bay window & view of the casino lights & sunsets. The guest bathroom features a quartz top vanity & tiled tub/shower combo. A massive in-house laundry room with cabinets & closets, & ceiling fans throughout round out the interior features. If you need room for your water & desert toys, this home is the ticket. A 31(W)x47(D) passthrough garage with 9' tall doors gives you space for all your toys. The private backyard features a covered patio space & is large enough for that future pool design & backyard oasis. The Laughlin Ranch gated golf course community features an 18-hole championship golf course, community clubhouse with full restaurant, bar, & event area. The community clubhouse also features an award-winning spa & salon with fitness center & community pool (additional fees apply as clubhouse is open to the public).
Closed
Zillow last checked:
Listing updated:
Bought with:
Laura Trudell, SA708890000
Laughlin Bullhead Investments
Source: Momentum MLS,MLS#: 034376 Originating MLS: Western AZ Regional Real Estate Data Exchange
Originating MLS: Western AZ Regional Real Estate Data ExchangePrice history
| Date | Event | Price |
|---|---|---|
| 1/30/2026 | Sold | $549,900$274/sqft |
Source:  Momentum MLS #034376 Report a problem Momentum MLS #034376 Report a problem | ||
| 1/20/2026 | Pending sale | $549,900$274/sqft |
Source: Momentum MLS #034376 Report a problem | ||
| 11/26/2025 | Listed for sale | $549,900+786.9%$274/sqft |
Source: Momentum MLS #034376 Report a problem | ||
| 6/18/2025 | Sold | $62,000-11.4%$31/sqft |
Source: Momentum MLS #029337 Report a problem | ||
| 5/20/2025 | Pending sale | $69,999$35/sqft |
Source: Momentum MLS #029337 Report a problem | ||
| 5/19/2025 | Listed for sale | $69,999+40.3%$35/sqft |
Source: Momentum MLS #029337 Report a problem | ||
| 2/10/2023 | Sold | $49,900+0.8%$25/sqft |
Source: Public Record Report a problem | ||
| 3/31/2019 | Listing removed | $49,500$25/sqft |
Source: Colorado River Top Producers Realty, LLC #952418 Report a problem | ||
| 9/21/2018 | Listed for sale | $49,500$25/sqft |
Source: Colorado River Top Producers Realty, LLC #952418 Report a problem | ||
| 3/31/2018 | Listing removed | $49,500$25/sqft |
Source: Re/Max Ranch to River Realty #924919 Report a problem | ||
| 2/8/2018 | Price change | $49,500+3.1%$25/sqft |
Source: Re/Max Ranch to River Realty #924919 Report a problem | ||
| 2/24/2017 | Listed for sale | $48,000$24/sqft |
Source: Re/Max Ranch to River Realty #924919 Report a problem | ||
Nearby homes
- $489,1003 bd2 ba2k sqft2800 Fort Mojave Dr, Bullhead City, AZ 86429Off Market

- $525,0002 bd2 ba1.7k sqft2770 Fort Mojave Dr, Bullhead City, AZ 86429Sold
- $425,5003 bd2 ba1.8k sqft2795 Fort Silver Dr, Bullhead City, AZ 86429Off Market
- $642,900-- bd-- ba2k sqft2779 Fort Mojave Dr, Bullhead City, AZ 86429Off Market


Get pre-qualified for a loan
At Zillow Home Loans, we can pre-qualify you in as little as 5 minutes with no impact to your credit score.An equal housing lender. NMLS #10287.
Sell for more on Zillow
Get a Zillow Showcase℠ listing at no additional cost and you could sell for .
$550,500
2% more
+$11,010
With Zillow Showcase(estimated)
$561,510
