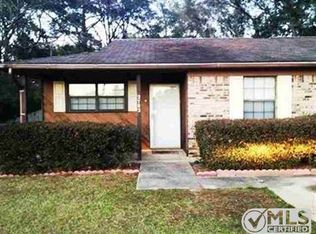
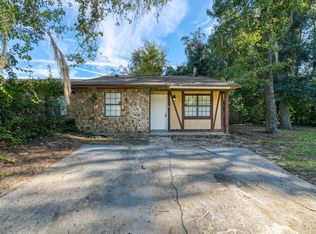
Imagine buying your first home and being able to simply move in, unpack, and enjoy it. This thoughtfully updated 2-bedroom, 1-bath home offers the low-maintenance lifestyle first-time buyers are looking for, with the major improvements already taken care of. A 2021 roof, new 2026 HVAC and water heater, brand-new appliances, and updated finishes throughout provide added peace of mind from day one. Step inside through the foyer, where the updated kitchen sits just to the right, offering a functional layout with a fresh, modern feel. Continue into the spacious living and dining area, designed for both everyday living and entertaining. A sliding glass door fills the living space with natural light and overlooks the large backyard, offering plenty of room to relax, entertain, garden, or create your own outdoor retreat. An attached storage shed adds even more functionality. Two generously sized bedrooms and a centrally located full bathroom complete the layout. Move-in ready, low maintenance, and conveniently located, this is an ideal opportunity to stop renting and step into homeownership without taking on a long list of projects.
For sale
$165,000
2784 Hartsfield Rd, Tallahassee, FL 32303
2beds
828sqft
Townhouse
Built in 1984
4,791 Square Feet Lot
$-- Zestimate®
$199/sqft
$-- HOA
What's special
Attached storage shedTwo generously sized bedroomsLarge backyardUpdated finishes throughoutFunctional layoutFresh modern feelNatural light
- 35 days
- 92
- 9
Zillow last checked:
Listing updated:
Listed by:
Kyle Footman 850-274-0605,
Coldwell Banker Hartung
Source: TBR,MLS#: 405213
Facts & features
Interior
Bedrooms & bathrooms
- Bedrooms: 2
- Bathrooms: 1
- Full bathrooms: 1
Rooms
- Room types: Foyer
Primary bedroom
- Dimensions: 14x11
Bedroom 2
- Dimensions: 10x8
Dining room
- Dimensions: 7x7
Family room
- Dimensions: 0
Kitchen
- Dimensions: 10x7
Living room
- Dimensions: 19x11
Heating
- Central, Electric
Appliances
- Included: Dishwasher, Microwave, Oven, Range
Features
- Entrance Foyer
- Flooring: Plank, Tile, Vinyl
- Has fireplace: Yes
Interior area
- Total structure area: 828
- Total interior livable area: 828 sqft
Property
Parking
- Parking features: Driveway
- Has uncovered spaces: Yes
Features
- Stories: 1
- Patio & porch: Covered, Porch
- Exterior features: Fully Fenced
- Fencing: Fenced
- View description: None
Lot
- Size: 4,791 Square Feet
Details
- Parcel number: 120732121511183413
- Special conditions: Standard
Construction
Type & style
- Home type: Townhouse
- Architectural style: One Story,Traditional
- Property subtype: Townhouse
Materials
- Foundation: Slab
Condition
- Year built: 1984
Community & HOA
Community
- Features: Sidewalks
- Subdivision: PLANTATION OF FL PECAN ENDOWM
HOA
- Services included: None
Location
- Region: Tallahassee
Financial & listing details
- Price per square foot: $199/sqft
- Tax assessed value: $94,714
- Annual tax amount: $500
- Date on market: 9/23/2026
- Cumulative days on market: 36 days
- Listing terms: Conventional,FHA,VA Loan
Estimated market value
Not available
Estimated sales range
Not available
Not available
Price history
| Date | Event | Price |
|---|---|---|
| 9/23/2026 | Listed for sale | $165,000+57.1%$199/sqft |
Source:  TBR #405213 Report a problem | ||
| 5/22/2026 | Sold | $105,000+52.2%$127/sqft |
Source: Public Record Report a problem | ||
| 6/18/2004 | Sold | $69,000+60.5%$83/sqft |
Source: Public Record Report a problem | ||
| 4/4/1996 | Sold | $43,000$52/sqft |
Source: Public Record Report a problem | ||
Public tax history
| Year | Property taxes | Tax assessment |
|---|---|---|
| 2025 | $500 +1.5% | $53,716 +2.9% |
| 2024 | $493 +1.1% | $52,202 +3% |
| 2023 | $487 +7.2% | $50,682 +3% |
| 2022 | $455 +4% | $49,206 +3% |
| 2021 | $437 +4.5% | $47,773 +1.4% |
| 2020 | $418 +3.9% | $47,113 +2.3% |
| 2019 | $402 | $46,054 +1.9% |
| 2018 | $402 +3.3% | $45,195 +2.1% |
| 2017 | $390 +10.3% | $44,265 +2.1% |
| 2016 | $353 | $43,355 +0.7% |
| 2015 | $353 | $43,054 +0.8% |
| 2014 | $353 | $42,712 -0.9% |
| 2013 | -- | $43,102 -19.5% |
| 2012 | -- | $53,563 -3.5% |
| 2011 | -- | $55,523 -10.8% |
| 2010 | -- | $62,278 +0.4% |
| 2009 | -- | $62,054 +0.1% |
| 2008 | -- | $61,992 -16.2% |
| 2007 | -- | $73,961 +8.6% |
| 2006 | -- | $68,088 +27.7% |
| 2005 | -- | $53,323 |
| 2004 | -- | $53,323 +9.6% |
| 2003 | -- | $48,668 +12.7% |
| 2002 | -- | $43,183 |
Find assessor info on the county website
Monthly payment
Est. payment
Payment breakdown
Explore the cost of this home by adjusting the details. Changes won't be saved.Climate risks
Neighborhood: 32303
Nearby schools
Schools provided by the listing agent
- Elementary: ASTORIA PARK
- Middle: GRIFFIN
- High: GODBY
Source: TBR. This data may not be complete. We recommend contacting the local school district to confirm school assignments for this home.
Similar homes
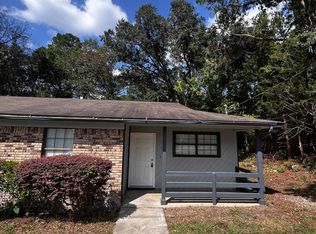
- $149,0002 bd2 ba990 sqft1960 Carp Ln, Tallahassee, FL 32303For Sale
 MLS ID #406346, Taylor Mountain, EXP Realty, LLC. TBR
- $160,0002 bd2 ba984 sqft1817 Meriadoc Rd, Tallahassee, FL 32303For Sale
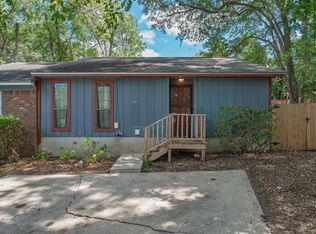 MLS ID #405491, Kelly S Chavers, Hum Real Estate. TBR
- $159,9002 bd2 ba986 sqft2028 Canewood Ct, Tallahassee, FL 32303For Sale
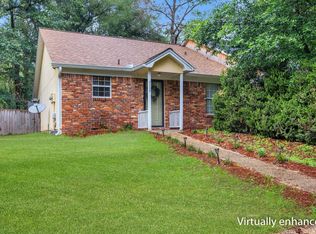 MLS ID #404805, Charles Cooper, Keller Williams Town & Country. TBR
- $145,0002 bd2 ba1k sqft3811 Stewart Way, Tallahassee, FL 32303For Sale
 MLS ID #406344, Taylor Mountain, EXP Realty, LLC. TBR
