The Neptune Floorplan - 4 Bedrooms, 2.5 Bathrooms, 2,471 Sq FtSpacious Two-Story Living with Flexible Spaces by Holiday Builders
Step into the Neptune floorplan, a thoughtfully designed two-story home offering 2,471 square feet, 4 bedrooms, and 2.5 bathrooms. This versatile plan is part of our Cornerstone Collection, created for homeowners who want style, flexibility, and room to grow.
Enter under a welcoming covered entry into the inviting foyer. From here, you can head into the formal dining room, which can easily be transformed into a den or private office with the addition of a door. To the left, you'll find convenient access to the laundry room, a powder room, and a two-car garage.
Continue into the heart of the home to discover an expansive great room, perfect for gatherings and everyday living. The kitchen features a central island that overlooks both the great room and the sunny breakfast area, making mealtimes and entertaining seamless. Off the great room, retreat to your private owner's suite, complete with an attached bathroom and a generous walk-in closet for all your storage needs.
Sold for $443,800
$443,800
2784 Haven Ln, Titusville, FL 32780
4beds
2,471sqft
Single Family Residence
Built in 2026
-- sqft lot
$440,500 Zestimate®
$180/sqft
$2,944 Estimated rent
Home value
$440,500
$405,000 - $480,000
$2,944/mo
Zestimate® history
Owner options
List your home for rent
$2,944/mo
Rent Zestimate®
Find your next renter with Zillow Rental Manager. Plus, with online applications, you can quickly screen prospective tenants – for free.
$2,944/mo
Rent Zestimate®
Refinance and save
$2,943/mo
Est. payment
Refinancing to a lower rate could help reduce your monthly payments and save thousands over the life of the loan.
$2,943/mo
Est. payment
Explore your selling options
Work with a Zillow partner agent
Leverage their expertise and Zillow's premium Showcase listings to get your home seen by more buyers.
Get startedList with your own agent
Get your home in front of millions of buyers by listing it on Zillow.
Learn how to do itSell it yourself
Take full control of how buyers see your home on Zillow by listing For Sale by Owner (FSBO).
List your homeWhat's special
Central islandTwo-car garageAttached bathroomSunny breakfast areaDen or private officeLaundry roomCovered entry
Zillow last checked:
Listing updated:
Source: Holiday Builders
Facts & features
Interior
Bedrooms & bathrooms
- Bedrooms: 4
- Bathrooms: 3
- Full bathrooms: 2
- 1/2 bathrooms: 1
Interior area
- Total interior livable area: 2,471 sqft
Property
Parking
- Total spaces: 2
- Parking features: Garage
- Garage spaces: 2
Features
- Levels: 1.0
- Stories: 1
Details
- Parcel number: 2235170261
Construction
Type & style
- Home type: SingleFamily
- Property subtype: Single Family Residence
Condition
- New Construction
- New construction: Yes
- Year built: 2026
Details
- Builder name: Holiday Builders
Community & HOA
Community
- Subdivision: Huntington Park
Location
- Region: Titusville
Financial & listing details
- Price per square foot: $180/sqft
- Tax assessed value: $30,000
- Annual tax amount: $511
- Date on market: 11/13/2025
Price history
| Date | Event | Price |
|---|---|---|
| 3/23/2026 | Sold | $443,800+0%$180/sqft |
Source: Public Record Report a problem | ||
| 11/13/2025 | Listed for sale | $443,724-4.8%$180/sqft |
Source: Holiday Builders Report a problem | ||
| 6/4/2025 | Listing removed | $466,005$189/sqft |
Source: Holiday Builders Report a problem | ||
| 5/3/2025 | Listed for sale | $466,005$189/sqft |
Source: Holiday Builders Report a problem | ||
Public tax history
| Year | Property taxes | Tax assessment |
|---|---|---|
| 2025 | $511 | $30,000 |
Find assessor info on the county website
Neighborhood: 32780
Nearby homes
- $359,9003 bd2 ba1.4k sqft2794 Haven Ln, Titusville, FL 32780Sold
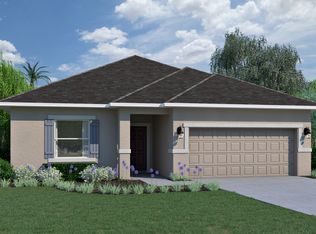
- $380,0703 bd2 ba1.6k sqft2824 Haven Ln, Titusville, FL 32780New Construction
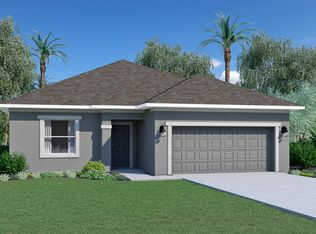
- $365,3703 bd2 ba1.4k sqft2864 Haven Ln, Titusville, FL 32780New Construction
- $382,4604 bd3 ba1.7k sqft2844 Haven Ln, Titusville, FL 32780New Construction
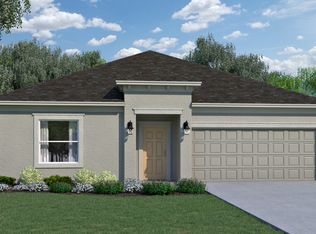
- $383,4293 bd2 ba1.6k sqft2854 Haven Ln, Titusville, FL 32780New Construction
- $445,1494 bd3 ba2.4k sqft2834 Haven Ln, Titusville, FL 32780New Construction
- $386,7014 bd3 ba1.7k sqft2734 Haven Ln, Titusville, FL 32780New Construction
- $387,9483 bd3 ba1.7k sqft2764 Haven Ln, Titusville, FL 32780New Construction
Nearby schools
GreatSchools rating
- 3/10Imperial Estates Elementary SchoolGrades: PK-6Distance: 1 mi
- 4/10Andrew Jackson Middle SchoolGrades: 7-8Distance: 1 mi
- 4/10Titusville High SchoolGrades: PK,9-12Distance: 2.5 mi
Schools provided by the MLS
- District: Brevard County Schools
Source: Holiday Builders. This data may not be complete. We recommend contacting the local school district to confirm school assignments for this home.
Get a cash offer in 3 minutes
Find out how much your home could sell for in as little as 3 minutes with a no-obligation cash offer.
Estimated market value
$440,500
Get a cash offer in 3 minutes
Find out how much your home could sell for in as little as 3 minutes with a no-obligation cash offer.
Estimated market value
$440,500
- Florida
- Brevard County
- Titusville
- 32780
- 2784 Haven Ln
Nearby cities
Nearby zip codes
Other Titusville Topics
