One or more photo(s) has been virtually staged. Elegant, Upgraded & Maintenance-Free Living in Sarasota! Step inside this spacious, beautifully updated villa offering over 2,000 square feet of stylish comfort. Designed for easy living, this home is packed with modern upgrades—including a 220V outlet for effortless electric vehicle charging. Love working from home? The private office/den with double doors provides the perfect quiet space for productivity. The heart of the home, a stunning 2021-remodeled kitchen, boasts granite countertops, stainless steel appliances, a large pantry, and a cozy eat-in area that opens to a charming courtyard—ideal for your morning coffee. Soaring ceilings and two skylights flood the great room with natural light, creating an inviting space for relaxation or entertaining. Retreat to the primary suite, where your spa-like bath awaits, featuring a jetted tub, walk-in shower, and a separate vanity area for added convenience. Your guests will be equally impressed with their own updated bedroom and stylishly remodeled bath, complete with a modern tiled shower, sleek vanity, and designer fixtures. Upgrades abound—porcelain tile floors, custom sunburst shutters, new ceiling fans, updated lighting, and a 2022 water heater—all thoughtfully chosen for both beauty and efficiency. Located in a sought-after community, this home offers access to a heated pool, rentable Manor Home for hosting guests, and the best of Sarasota living—just minutes from downtown, world-class beaches, shopping, and dining. Schedule your private showing today and see why this villa is the perfect place to call home.
Sold for $340,000
$340,000
2784 MOSS OAK DRIVE #2784, SARASOTA, FL 34231
2beds
2,022sqft
Condominium
Built in 2002
-- sqft lot
$320,200 Zestimate®
$168/sqft
$4,272 Estimated rent
Home value
$320,200
$288,000 - $355,000
$4,272/mo
Zestimate® history
Owner options
List your home for rent
$4,272/mo
Rent Zestimate®
Find your next renter with Zillow Rental Manager. Plus, with online applications, you can quickly screen prospective tenants – for free.
$4,272/mo
Rent Zestimate®
Refinance and save
$3,100/mo
Est. payment
Refinancing to a lower rate could help reduce your monthly payments and save thousands over the life of the loan.
$3,100/mo
Est. payment
Explore your selling options
Work with a Zillow partner agent
Leverage their expertise and Zillow's premium Showcase listings to get your home seen by more buyers.
Get startedList with your own agent
Get your home in front of millions of buyers by listing it on Zillow.
Learn how to do itSell it yourself
Take full control of how buyers see your home on Zillow by listing For Sale by Owner (FSBO).
List your homeWhat's special
Heated poolUpdated fixturesUpdated light fixturesPorcelain tileTwo skylightsJetted tubWork-from-home perfection
Zillow last checked:
Listing updated:
Listed by:
Renee Marquiss PLLC 941-807-5950,
NEXTHOME IN THE SUN 941-706-1717
Bought with:
Justin Powell, 3316653
MANGROVE REALTY ASSOCIATES
Source: Stellar MLS,MLS#: N6130471 Originating MLS: Sarasota - Manatee
Originating MLS: Sarasota - Manatee
Facts & features
Interior
Bedrooms & bathrooms
- Bedrooms: 2
- Bathrooms: 2
- Full bathrooms: 2
Rooms
- Room types: Den/Library/Office, Great Room, Utility Room
Primary bedroom
- Features: Ceiling Fan(s), En Suite Bathroom, Walk-In Closet(s)
- Level: First
- Area: 229.84 Square Feet
- Dimensions: 16.9x13.6
Bedroom 2
- Features: Ceiling Fan(s), Built-in Closet
- Level: First
- Area: 127.53 Square Feet
- Dimensions: 11.7x10.9
Primary bathroom
- Features: En Suite Bathroom, Garden Bath, Shower No Tub, Tub with Separate Shower Stall, Water Closet/Priv Toilet
- Level: First
- Area: 115.2 Square Feet
- Dimensions: 12.8x9
Bathroom 2
- Features: Single Vanity, Tub With Shower
- Level: First
- Area: 21.73 Square Feet
- Dimensions: 5.3x4.1
Den
- Level: First
- Area: 143.42 Square Feet
- Dimensions: 14.2x10.1
Great room
- Features: Ceiling Fan(s)
- Level: First
- Area: 445.15 Square Feet
- Dimensions: 30.7x14.5
Kitchen
- Features: Breakfast Bar, Ceiling Fan(s), Pantry, Stone Counters
- Level: First
- Area: 198.16 Square Feet
- Dimensions: 19.6x10.11
Laundry
- Level: First
- Area: 30.8 Square Feet
- Dimensions: 5.6x5.5
Library
- Features: Ceiling Fan(s)
- Level: First
- Area: 153.9 Square Feet
- Dimensions: 17.1x9
Heating
- Central, Electric
Cooling
- Central Air
Appliances
- Included: Dishwasher, Disposal, Dryer, Electric Water Heater, Range, Range Hood, Refrigerator, Washer
- Laundry: Inside, Laundry Room
Features
- Ceiling Fan(s), Eating Space In Kitchen, High Ceilings, Open Floorplan, Primary Bedroom Main Floor, Stone Counters, Thermostat, Walk-In Closet(s)
- Flooring: Porcelain Tile
- Doors: Sliding Doors
- Windows: Drapes, Shutters, Skylight(s), Window Treatments
- Has fireplace: No
Interior area
- Total structure area: 2,022
- Total interior livable area: 2,022 sqft
Property
Parking
- Total spaces: 2
- Parking features: Driveway, Electric Vehicle Charging Station(s), Garage Door Opener
- Attached garage spaces: 2
- Has carport: Yes
- Has uncovered spaces: Yes
Features
- Levels: One
- Stories: 1
- Patio & porch: Rear Porch
- Exterior features: Courtyard
- Has view: Yes
- View description: Trees/Woods
Lot
- Residential vegetation: Mature Landscaping, Trees/Landscaped
Details
- Parcel number: 0074091006
- Zoning: RSF3
- Special conditions: None
Construction
Type & style
- Home type: Condo
- Architectural style: Florida
- Property subtype: Condominium
Materials
- Block
- Foundation: Slab
- Roof: Shingle
Condition
- Completed
- New construction: No
- Year built: 2002
Utilities & green energy
- Sewer: Public Sewer
- Water: Public
- Utilities for property: Cable Available, Electricity Connected, Public, Sewer Connected, Water Connected
Community & HOA
Community
- Features: Buyer Approval Required, Clubhouse, Deed Restrictions, Pool, Tennis Court(s)
- Security: Smoke Detector(s)
- Pet fee: $0 monthly
- Subdivision: WOODBRIDGE ESTATES
HOA
- Has HOA: No
- Amenities included: Clubhouse, Gated, Optional Additional Fees, Pickleball Court(s), Pool, Tennis Court(s), Vehicle Restrictions
- Services included: Cable TV, Common Area Taxes, Community Pool, Reserve Fund, Maintenance Structure, Maintenance Grounds, Manager, Pool Maintenance, Private Road, Recreational Facilities, Security
- HOA fee: $896 monthly
- HOA name: Communiue | Maureen
- HOA phone: 941-706-0920
Location
- Region: Sarasota
Financial & listing details
- Price per square foot: $168/sqft
- Annual tax amount: $4,287
- Date on market: 1/12/2024
- Cumulative days on market: 419 days
- Listing terms: Cash,Conventional,FHA,VA Loan
- Ownership: Condominium
- Total actual rent: 0
- Electric utility on property: Yes
- Road surface type: Paved, Asphalt
Price history
| Date | Event | Price |
|---|---|---|
| 4/18/2025 | Sold | $340,000-5.8%$168/sqft |
Source:  Stellar MLS #N6130471 Report a problem Stellar MLS #N6130471 Report a problem | ||
| 3/7/2025 | Pending sale | $360,999$179/sqft |
Source: Stellar MLS #N6130471 Report a problem | ||
| 2/7/2025 | Price change | $360,999-1.4%$179/sqft |
Source: Stellar MLS #N6130471 Report a problem | ||
| 12/27/2024 | Price change | $365,999-1.1%$181/sqft |
Source: Stellar MLS #N6130471 Report a problem | ||
| 12/12/2024 | Price change | $369,999-1.3%$183/sqft |
Source: Stellar MLS #N6130471 Report a problem | ||
| 11/19/2024 | Price change | $374,999-1.3%$185/sqft |
Source: Stellar MLS #N6130471 Report a problem | ||
| 10/28/2024 | Price change | $379,999-2.6%$188/sqft |
Source: Stellar MLS #N6130471 Report a problem | ||
| 7/19/2024 | Price change | $389,999-1.3%$193/sqft |
Source: Stellar MLS #N6130471 Report a problem | ||
| 7/5/2024 | Price change | $394,999-1.3%$195/sqft |
Source: Stellar MLS #N6130471 Report a problem | ||
| 6/6/2024 | Price change | $399,999-3.6%$198/sqft |
Source: Stellar MLS #N6130471 Report a problem | ||
| 5/22/2024 | Price change | $415,000-2.4%$205/sqft |
Source: Stellar MLS #N6130471 Report a problem | ||
| 3/15/2024 | Price change | $425,000-2.3%$210/sqft |
Source: Stellar MLS #N6130471 Report a problem | ||
| 2/9/2024 | Price change | $435,000-3.3%$215/sqft |
Source: Stellar MLS #N6130471 Report a problem | ||
| 1/26/2024 | Price change | $449,900-2.2%$223/sqft |
Source: Stellar MLS #N6130471 Report a problem | ||
| 1/13/2024 | Listed for sale | $459,900$227/sqft |
Source: Stellar MLS #N6130471 Report a problem | ||
Public tax history
Tax history is unavailable.
Neighborhood: Ridge Wood Heights
Nearby homes
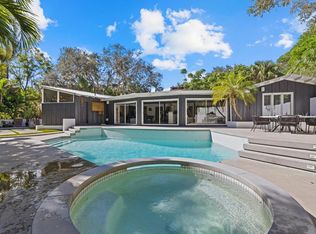
- $1,325,0004 bd2 ba3.6k sqft4144 Swift Rd, Sarasota, FL 34231Sold
- $370,7002 bd2 ba1.8k sqft4223 Moss Oak Pl, Sarasota, FL 34231Off Market

- $375,7003 bd3 ba1.9k sqft2750 Moss Oak Dr, Sarasota, FL 34231Off Market
- $428,2002 bd1 ba1.9k sqft2750 Moss Oak Dr #13, Sarasota, FL 34231Off Market
- $895,6004 bd4 ba3.3k sqft4250 Swift Rd, Sarasota, FL 34231Off Market
- $609,9003 bd2 ba2.3k sqft4132 Swift Rd, Sarasota, FL 34231Off Market
- $223,200-- bd-- ba-- sqft4132 Swift Rd, Sarasota, FL 34231Off Market
- $318,1002 bd2 ba1.8k sqft2778 Moss Oak Dr, Sarasota, FL 34231Off Market
Nearby schools
GreatSchools rating
- 9/10Phillippi Shores Elementary SchoolGrades: PK-5Distance: 1.1 mi
- 6/10Brookside Middle SchoolGrades: 6-8Distance: 0.8 mi
- 7/10Riverview High SchoolGrades: PK,9-12Distance: 0.9 mi
Schools provided by the listing agent
- Elementary: Phillippi Shores Elementary
- Middle: Brookside Middle
- High: Riverview High
Source: Stellar MLS. This data may not be complete. We recommend contacting the local school district to confirm school assignments for this home.
Get a cash offer in 3 minutes
Find out how much your home could sell for in as little as 3 minutes with a no-obligation cash offer.
Estimated market value
$320,200
Get a cash offer in 3 minutes
Find out how much your home could sell for in as little as 3 minutes with a no-obligation cash offer.
Estimated market value
$320,200
- Florida
- Sarasota County
- Sarasota
- 34231
- Ridge Wood Heights
- 2784 MOSS OAK DRIVE Unit 2784
Nearby cities
Nearby neighborhoods
Nearby zip codes
Other Sarasota Topics
