Light and bright Jones Farm home with great floor plan. The main floor den offers flexible uses. A large, open concept living room has soaring ceilings, a gas fireplace, and custom built-ins for electronics.The spacious primary suite has large windows, a full ensuite bath with double sinks and a walk-in closet. Upper level loft space was originally designed as a 3rd bedroom, and a wall could be simply added to provide a 3rd bedroom, or use it as bonus space. Meticulously maintained with new roof & owned solar panels (2017), 96% furnace & A/C (2018), water heater (2020), exterior paint (2020), dishwasher (2023). An incredible covered patio offers year-round outdoor living, and welcomes you the the low maintenance backyard whose meandering paths, garden boxes, and fruit trees invite you to linger. The oversized garage has plenty of room for a workshop. [Home Energy Score = 7. HES Report at https://rpt.greenbuildingregistry.com/hes/OR10236818]
Sold
$595,000
2784 NE 9th Dr, Hillsboro, OR 97124
2beds
1,882sqft
Residential, Single Family Residence
Built in 1998
5,227 Square Feet Lot
$570,500 Zestimate®
$316/sqft
$2,416 Estimated rent
Home value
$570,500
$536,000 - $605,000
$2,416/mo
Zestimate® history
Owner options
List your home for rent
$2,416/mo
Rent Zestimate®
Find your next renter with Zillow Rental Manager. Plus, with online applications, you can quickly screen prospective tenants – for free.
$2,416/mo
Rent Zestimate®
Refinance and save
$3,785/mo
Est. payment
Refinancing to a lower rate could help reduce your monthly payments and save thousands over the life of the loan.
$3,785/mo
Est. payment
Explore your selling options
Work with a Zillow partner agent
Leverage their expertise and Zillow's premium Showcase listings to get your home seen by more buyers.
Get startedList with your own agent
Get your home in front of millions of buyers by listing it on Zillow.
Learn how to do itSell it yourself
Take full control of how buyers see your home on Zillow by listing For Sale by Owner (FSBO).
List your homeWhat's special
Gas fireplaceUpper level loft spaceLow maintenance backyardBonus spaceOwned solar panelsExterior paintWalk-in closet
Zillow last checked:
Listing updated:
Listed by:
Shannon Rose 503-708-8076,
Emerge Realty Partners LLC
Bought with:
Traci Brown, 201007049
Keller Williams Sunset Corridor
Source: RMLS (OR),MLS#: 575847804
Facts & features
Interior
Bedrooms & bathrooms
- Bedrooms: 2
- Bathrooms: 3
- Full bathrooms: 2
- Partial bathrooms: 1
- Main level bathrooms: 1
Rooms
- Room types: Loft, Utility Room, Den, Bedroom 2, Dining Room, Family Room, Kitchen, Living Room, Primary Bedroom
Primary bedroom
- Features: Double Sinks, Suite, Walkin Closet
- Level: Upper
- Area: 169
- Dimensions: 13 x 13
Bedroom 2
- Level: Upper
- Area: 121
- Dimensions: 11 x 11
Dining room
- Features: Wood Floors
- Level: Main
- Area: 143
- Dimensions: 13 x 11
Kitchen
- Features: Dishwasher, Gas Appliances, Microwave, Free Standing Refrigerator, Peninsula, Wood Floors
- Level: Main
- Area: 156
- Width: 12
Living room
- Features: Bookcases, Builtin Features, Fireplace, High Ceilings
- Level: Main
- Area: 225
- Dimensions: 15 x 15
Heating
- Forced Air, Forced Air 95 Plus, Fireplace(s)
Cooling
- Central Air
Appliances
- Included: Dishwasher, Disposal, Free-Standing Range, Free-Standing Refrigerator, Gas Appliances, Microwave, Plumbed For Ice Maker, Washer/Dryer, Gas Water Heater
- Laundry: Laundry Room
Features
- Ceiling Fan(s), High Ceilings, High Speed Internet, Bookcases, Peninsula, Built-in Features, Double Vanity, Suite, Walk-In Closet(s), Tile
- Flooring: Vinyl, Wall to Wall Carpet, Wood
- Doors: Storm Door(s)
- Windows: Double Pane Windows, Vinyl Frames
- Basement: Crawl Space
- Fireplace features: Gas
Interior area
- Total structure area: 1,882
- Total interior livable area: 1,882 sqft
Property
Parking
- Total spaces: 2
- Parking features: Driveway, Garage Door Opener, Oversized
- Garage spaces: 2
- Has uncovered spaces: Yes
Accessibility
- Accessibility features: Garage On Main, Accessibility
Features
- Levels: Two
- Stories: 2
- Patio & porch: Covered Patio, Patio
- Exterior features: Garden
- Fencing: Fenced
Lot
- Size: 5,227 Square Feet
- Features: Level, Private, Trees, SqFt 5000 to 6999
Details
- Parcel number: R2073921
Construction
Type & style
- Home type: SingleFamily
- Architectural style: Contemporary
- Property subtype: Residential, Single Family Residence
Materials
- Cedar, Cement Siding, Lap Siding, Insulation and Ceiling Insulation
- Foundation: Concrete Perimeter
- Roof: Composition
Condition
- Resale
- New construction: No
- Year built: 1998
Utilities & green energy
- Gas: Gas
- Sewer: Public Sewer
- Water: Public
- Utilities for property: Cable Connected
Green energy
- Energy generation: Solar
Community & HOA
HOA
- Has HOA: Yes
- Amenities included: Commons
- HOA fee: $130 quarterly
Location
- Region: Hillsboro
Financial & listing details
- Price per square foot: $316/sqft
- Tax assessed value: $587,870
- Annual tax amount: $5,409
- Date on market: 3/20/2025
- Cumulative days on market: 7 days
- Listing terms: Cash,Conventional,FHA,VA Loan
- Road surface type: Paved
Price history
| Date | Event | Price |
|---|---|---|
| 4/25/2025 | Sold | $595,000+1.7%$316/sqft |
Source:  RMLS (OR) #575847804 Report a problem RMLS (OR) #575847804 Report a problem | ||
| 3/27/2025 | Pending sale | $585,000$311/sqft |
Source: RMLS (OR) #575847804 Report a problem | ||
| 3/20/2025 | Listed for sale | $585,000+187.8%$311/sqft |
Source: RMLS (OR) #575847804 Report a problem | ||
| 12/18/1998 | Sold | $203,298$108/sqft |
Source: Public Record Report a problem | ||
Public tax history
| Year | Property taxes | Tax assessment |
|---|---|---|
| 2025 | $5,429 +0.4% | $330,940 +3% |
| 2024 | $5,410 +2.9% | $321,310 +3% |
| 2023 | $5,256 +2.8% | $311,960 +3% |
| 2022 | $5,113 +2.1% | $302,880 |
| 2021 | $5,010 +2.2% | -- |
| 2020 | $4,903 +3% | $285,500 +3% |
| 2019 | $4,762 +4.5% | $277,190 |
| 2018 | $4,558 | $277,190 +6.1% |
| 2017 | $4,558 +6.7% | $261,290 +3% |
| 2016 | $4,272 | $253,680 +3% |
| 2015 | $4,272 +4.2% | $246,300 +3% |
| 2014 | $4,100 +2.8% | $239,130 +3% |
| 2013 | $3,989 +3.2% | $232,170 +3% |
| 2012 | $3,865 +3.8% | $225,410 -19.8% |
| 2011 | $3,725 +1.3% | $280,940 -5.6% |
| 2010 | $3,677 +3.6% | $297,620 -3.2% |
| 2009 | $3,550 +5.8% | $307,430 -8.2% |
| 2008 | $3,357 +0.4% | $335,000 -4% |
| 2007 | $3,342 +18.7% | $348,930 +9.4% |
| 2006 | $2,814 -0.2% | $318,870 +32.1% |
| 2005 | $2,821 +1.6% | $241,390 +8.5% |
| 2004 | $2,777 +3.1% | $222,530 +3.1% |
| 2003 | $2,694 +2.1% | $215,920 +3.2% |
| 2002 | $2,639 -0.6% | $209,160 +3.1% |
| 2001 | $2,654 +16.1% | $202,830 +0.2% |
| 2000 | $2,286 | $202,330 |
Find assessor info on the county website
Neighborhood: 97124
Nearby homes
- $648,6004 bd3 ba2.5k sqft2770 NE 9th Dr, Hillsboro, OR 97124Off Market

- $717,4004 bd2 ba2.4k sqft2802 NE 9th Dr, Hillsboro, OR 97124Off Market
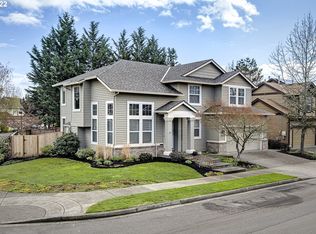
- $665,0004 bd2 ba2.1k sqft986 NE Ayrshire Dr, Hillsboro, OR 97124Off Market
- $689,5004 bd3 ba2.2k sqft992 NE Ayrshire Dr, Hillsboro, OR 97124Off Market
- $661,3003 bd3 ba2.4k sqft2748 NE 9th Dr, Hillsboro, OR 97124Off Market
- $566,3003 bd2 ba1.6k sqft2783 NE 9th Dr, Hillsboro, OR 97124Off Market
- $587,3003 bd2 ba1.8k sqft2769 NE 9th Dr, Hillsboro, OR 97124Off Market
- $644,5004 bd3 ba2.1k sqft2801 NE 9th Dr, Hillsboro, OR 97124Off Market
Nearby schools
GreatSchools rating
- 9/10Jackson Elementary SchoolGrades: K-6Distance: 0.3 mi
- 3/10Evergreen Jr High SchoolGrades: 7-8Distance: 2.3 mi
- 7/10Glencoe High SchoolGrades: 9-12Distance: 1 mi
Schools provided by the listing agent
- Elementary: Jackson
- Middle: Evergreen
- High: Glencoe
Source: RMLS (OR). This data may not be complete. We recommend contacting the local school district to confirm school assignments for this home.
Get a cash offer in 3 minutes
Find out how much your home could sell for in as little as 3 minutes with a no-obligation cash offer.
Estimated market value
$570,500
Get a cash offer in 3 minutes
Find out how much your home could sell for in as little as 3 minutes with a no-obligation cash offer.
Estimated market value
$570,500
- Oregon
- Washington County
- Hillsboro
- 97124
- 2784 NE 9th Dr
Nearby cities
Nearby neighborhoods
Nearby zip codes
Other Hillsboro Topics
