Welcome to this timeless brick ranch home built during an era when craftsmanship and quality materials defined construction. This one owner home has been meticulously cared for and stands as a true example of timeless design. Outside blends peaceful wooded surroundings with easy access to everything you need, while inside this home you will find beautiful wood flooring throughout much of the home, three generously sized bedrooms, two full baths. The eat-in kitchen is ideal for hosting dinners and holidays, featuring open views of the private backyard. The family room/den adds a touch of vintage design with its fireplace and offers sliding doors to the back patio. The brightly lit large living room offers an expansive picture window and is a perfect place to read a book and gather with friends. The basement offers an additional crawl space for storage, a back room with a gas stove once used for canning, and a cedar-lined closet for seasonal clothing. Enjoy the wood burning fireplace in the main basement area and a private cellar used for annual wine making and canning storage, offering a wonderful nod to the home’s heritage and possibilities for new traditions. Outdoors, the 400 ft deep lot provides a tranquil setting. A fenced garden once thrived with blackberries, raspberries, and even fig trees, offering the joy of homegrown harvests. Toward the back of the property a former man-made pond once served as a haven for ducks and pheasants, adding to the property’s charm and story. The shed and outbuildings are ready to be restored and brought back to life, perfect for gardening, hobbies, or workshop use. Completing the home is an ample two-car attached garage. 2784 Oak Street is more than just a home — it’s a place built with integrity, cared for with pride, and ready to inspire its next chapter. Come experience the warmth, space, and history that make this Willoughby Hills gem truly one of a kind.
Closed
Street View
$277,000
2784 Oak St, Willoughby, OH 44094
3beds
3,436sqft
Single Family Residence
Built in 1968
0.92 Acres Lot
$277,700 Zestimate®
$81/sqft
$2,544 Estimated rent
Home value
$277,700
$247,000 - $311,000
$2,544/mo
Zestimate® history
Owner options
List your home for rent
$2,544/mo
Rent Zestimate®
Find your next renter with Zillow Rental Manager. Plus, with online applications, you can quickly screen prospective tenants – for free.
$2,544/mo
Rent Zestimate®
Refinance and save
$1,986/mo
Est. payment
Refinancing to a lower rate could help reduce your monthly payments and save thousands over the life of the loan.
$1,986/mo
Est. payment
Explore your selling options
Work with a Zillow partner agent
Leverage their expertise and Zillow's premium Showcase listings to get your home seen by more buyers.
Get startedList with your own agent
Get your home in front of millions of buyers by listing it on Zillow.
Learn how to do itSell it yourself
Take full control of how buyers see your home on Zillow by listing For Sale by Owner (FSBO).
List your homeWhat's special
Timeless brick ranch homeAmple two-car attached garageThree generously sized bedroomsExpansive picture windowPeaceful wooded surroundingsEat-in kitchen
Zillow last checked:
Listing updated:
Listed by:
Marianne T Prentice 440-463-2970 marianneprentice@kw.com,
Keller Williams Greater Cleveland Northeast,
Marcy A Feather 440-552-8793,
Keller Williams Greater Cleveland Northeast
Bought with:
Kristina L Zeleznik, 2012001257
RE/MAX Results
Source: MLS Now,MLS#: 5167487 Originating MLS: Lake Geauga Area Association of REALTORS
Originating MLS: Lake Geauga Area Association of REALTORSFacts & features
Interior
Bedrooms & bathrooms
- Bedrooms: 3
- Bathrooms: 2
- Full bathrooms: 2
- Main level bathrooms: 2
- Main level bedrooms: 3
Primary bedroom
- Description: Flooring: Wood
- Level: First
Bedroom
- Description: Flooring: Wood
- Level: First
Bedroom
- Description: Flooring: Wood
- Level: First
Bathroom
- Level: First
Bathroom
- Description: Flooring: Linoleum
- Level: First
Eat in kitchen
- Description: Flooring: Laminate
- Level: First
Family room
- Description: Flooring: Carpet
- Level: First
Laundry
- Level: Basement
Living room
- Description: Green carpet with wood floor underneath,Flooring: Wood
- Level: First
Heating
- Baseboard
Cooling
- Attic Fan, Central Air, Ceiling Fan(s)
Appliances
- Included: Built-In Oven, Dryer, Refrigerator, Washer
- Laundry: In Basement
Features
- Entrance Foyer
- Basement: Full,Storage Space,Unfinished
- Number of fireplaces: 1
- Fireplace features: Basement, Den, Electric, Wood Burning
Interior area
- Total structure area: 3,436
- Total interior livable area: 3,436 sqft
- Finished area above ground: 1,718
- Finished area below ground: 1,718
Property
Parking
- Total spaces: 2
- Parking features: Attached, Garage Faces Front, Garage
- Attached garage spaces: 2
Features
- Levels: One
- Stories: 1
- Patio & porch: Rear Porch, Covered, Front Porch
- Exterior features: Private Yard
- Fencing: Back Yard,Chain Link,Partial
- Has view: Yes
- View description: Pond, Trees/Woods
- Has water view: Yes
- Water view: Pond
Lot
- Size: 0.92 Acres
Details
- Additional structures: Poultry Coop, Shed(s)
- Parcel number: 31A006C000130
Construction
Type & style
- Home type: SingleFamily
- Architectural style: Ranch
- Property subtype: Single Family Residence
Materials
- Brick
- Foundation: Block
- Roof: Asphalt
Condition
- Year built: 1968
Details
- Warranty included: Yes
Utilities & green energy
- Sewer: Public Sewer
- Water: Public
Community & HOA
HOA
- Has HOA: No
Location
- Region: Willoughby
Financial & listing details
- Price per square foot: $81/sqft
- Tax assessed value: $235,600
- Annual tax amount: $3,912
- Date on market: 11/13/2025
- Cumulative days on market: 5 days
- Listing terms: Cash,Conventional,FHA,VA Loan
Price history
| Date | Event | Price |
|---|---|---|
| 12/17/2025 | Sold | $277,000+0.7%$81/sqft |
Source:  MLS Now #5167487 Report a problem MLS Now #5167487 Report a problem | ||
| 11/18/2025 | Pending sale | $275,000$80/sqft |
Source: MLS Now #5167487 Report a problem | ||
| 11/13/2025 | Listed for sale | $275,000$80/sqft |
Source: MLS Now #5167487 Report a problem | ||
Public tax history
| Year | Property taxes | Tax assessment |
|---|---|---|
| 2025 | $4,394 +12.3% | $82,460 |
| 2024 | $3,912 +12.9% | $82,460 +25.9% |
| 2023 | $3,466 -1.2% | $65,500 |
| 2022 | $3,506 -17.5% | $65,500 |
| 2021 | $4,248 +4.4% | $65,500 +15% |
| 2020 | $4,070 +6.3% | $56,960 |
| 2019 | $3,829 +32.3% | $56,960 +9% |
| 2018 | $2,893 | $52,270 |
| 2017 | $2,893 +0.2% | $52,270 |
| 2016 | $2,887 +0.3% | $52,270 |
| 2015 | $2,878 +5.3% | $52,270 |
| 2014 | $2,732 0% | $52,270 |
| 2013 | $2,733 +1.1% | $52,270 |
| 2012 | $2,703 -7.5% | $52,270 -17% |
| 2011 | $2,923 +2% | $62,970 |
| 2010 | $2,867 +3.5% | $62,970 +0% |
| 2009 | $2,770 +1.5% | $62,962 -11% |
| 2008 | $2,729 +1% | $70,742 |
| 2007 | $2,702 -47.5% | $70,742 |
| 2006 | $5,151 +2.7% | $70,742 +3.9% |
| 2005 | $5,015 -0.6% | $68,054 |
| 2004 | $5,047 +3.3% | $68,054 |
| 2003 | $4,885 +28% | $68,054 +24.8% |
| 2002 | $3,817 -0.3% | $54,545 |
| 2001 | $3,827 -0.1% | $54,545 |
| 2000 | $3,831 -2.7% | $54,545 -1.4% |
| 1999 | $3,939 | $55,301 |
Find assessor info on the county website
Neighborhood: 44094
Nearby homes
- $310,0003 bd2 ba1.6k sqft2776 Oak St, Willoughby Hills, OH 44094Sold
- $287,0003 bd2 ba2.9k sqft2772 Oak St, Willoughby Hills, OH 44094Sold
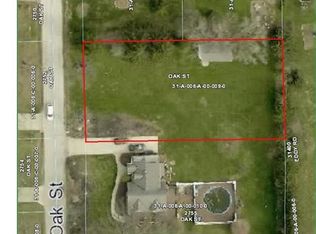
- $7,7400.53 acresOak St, Willoughby, OH 44094Off Market
- $7,830-- bd-- ba-- sqftOak St, Willoughby, OH 44094Off Market
- $7,830-- bd-- ba-- sqftOak St, Willoughby, OH 44094Off Market
- $7,830-- bd-- ba-- sqftOak St, Willoughby, OH 44094Off Market
- $7,770-- bd-- ba-- sqftOak St, Willoughby, OH 44094Off Market
- $7,830-- bd-- ba-- sqftOak St, Willoughby, OH 44094Off Market
Nearby schools
GreatSchools rating
- 5/10Edison Elementary SchoolGrades: K-5Distance: 2.5 mi
- 6/10Willoughby Middle SchoolGrades: 6-8Distance: 3.2 mi
- 7/10South High SchoolGrades: 9-12Distance: 3.2 mi
Schools provided by the listing agent
- District: Willoughby-Eastlake - 4309
Source: MLS Now. This data may not be complete. We recommend contacting the local school district to confirm school assignments for this home.
Get a cash offer in 3 minutes
Find out how much your home could sell for in as little as 3 minutes with a no-obligation cash offer.
Estimated market value
$277,700
Get a cash offer in 3 minutes
Find out how much your home could sell for in as little as 3 minutes with a no-obligation cash offer.
Estimated market value
$277,700
- Ohio
- Lake County
- Willoughby Hills
- 44094
- 2784 Oak St
Nearby cities
Nearby zip codes
Other Willoughby Hills Topics
- Apartments for Rent in 44094
- Houses for Sale in 44094
- Houses for Rent in 44094
- 44094 Real Estate
- Willoughby Hills Condos
- Houses for Sale in Willoughby Hills
- Newest Listings in Willoughby Hills
- Willoughby Hills Home Values
- Willoughby Hills Real Estate Agents
- Willoughby Hills Refinance
- Willoughby Hills Mortgage Rates
