Welcome to your beautifully renovated home at 2784 Oxford Drive, Decatur, GA 30034! This stunning property offers contemporary elegance combined with practical modern amenities, perfectly suited for comfortable family living and entertaining. Step into an inviting open-concept space that seamlessly connects a stylish living room featuring a cozy fireplace, perfect for gatherings or relaxing evenings. The expansive kitchen boasts crisp white cabinetry, luxurious quartz countertops, a sleek backsplash, and stainless steel appliances, creating a chic yet functional culinary space. Enjoy casual meals at the spacious breakfast bar or host memorable dinners with ease. The home features beautiful flooring throughout, amplifying its clean and sophisticated aesthetic. Natural light floods through large windows, illuminating each room and enhancing the home’s welcoming atmosphere. Outside, you'll find a generously sized backyard ideal for outdoor activities, relaxation, or future customization, including ample space to add your dream pool or outdoor entertainment area. Conveniently located near popular attractions and essential amenities, you'll find nearby parks like Exchange Park and recreation facilities, shopping centers, and eateries within a short drive. Quick access to major highways makes commuting to downtown Atlanta and Hartsfield-Jackson Atlanta International Airport effortless. Don't miss this opportunity to experience modern comfort and convenience in a desirable Decatur neighborhood!
Closed
$290,000
2784 Oxford Dr, Decatur, GA 30034
3beds
1,212sqft
Single Family Residence, Residential
Built in 1989
10,454 Square Feet Lot
$293,200 Zestimate®
$239/sqft
$1,708 Estimated rent
Home value
$293,200
$267,000 - $323,000
$1,708/mo
Zestimate® history
Owner options
List your home for rent
$1,708/mo
Rent Zestimate®
Find your next renter with Zillow Rental Manager. Plus, with online applications, you can quickly screen prospective tenants – for free.
$1,708/mo
Rent Zestimate®
Refinance and save
$1,876/mo
Est. payment
Refinancing to a lower rate could help reduce your monthly payments and save thousands over the life of the loan.
$1,876/mo
Est. payment
Explore your selling options
Work with a Zillow partner agent
Leverage their expertise and Zillow's premium Showcase listings to get your home seen by more buyers.
Get startedList with your own agent
Get your home in front of millions of buyers by listing it on Zillow.
Learn how to do itSell it yourself
Take full control of how buyers see your home on Zillow by listing For Sale by Owner (FSBO).
List your homeWhat's special
Cozy fireplaceAmple spaceOpen-concept spaceLarge windowsBeautiful flooringNatural lightStainless steel appliances
Zillow last checked:
Listing updated:
Listed by:
Christy Devers,
Dwelli Inc. 833-839-3554
Bought with:
Austin Myers, 415883
Real Broker, LLC.
Source: FMLS GA,MLS#: 7596451
Facts & features
Interior
Bedrooms & bathrooms
- Bedrooms: 3
- Bathrooms: 2
- Full bathrooms: 2
- Main level bathrooms: 2
- Main level bedrooms: 3
Rooms
- Room types: Living Room, Master Bathroom
Primary bedroom
- Features: Master on Main
- Level: Master on Main
Bedroom
- Features: Master on Main
Primary bathroom
- Features: Shower Only
Dining room
- Features: Great Room, Open Concept
Kitchen
- Features: Breakfast Bar, Cabinets White, Pantry, Solid Surface Counters, View to Family Room
Heating
- Central, Forced Air, Natural Gas
Cooling
- Ceiling Fan(s), Central Air, Electric
Appliances
- Included: Dishwasher, Gas Cooktop, Microwave, Range Hood, Refrigerator
- Laundry: In Garage
Features
- High Speed Internet
- Flooring: Luxury Vinyl
- Windows: Wood Frames
- Basement: Crawl Space
- Number of fireplaces: 1
- Fireplace features: Brick, Living Room, Wood Burning Stove
- Common walls with other units/homes: No Common Walls
Interior area
- Total structure area: 1,212
- Total interior livable area: 1,212 sqft
Property
Parking
- Total spaces: 3
- Parking features: Attached, Garage, Garage Door Opener, Garage Faces Front
- Attached garage spaces: 1
Accessibility
- Accessibility features: None
Features
- Levels: One
- Stories: 1
- Patio & porch: Covered, Deck, Front Porch
- Exterior features: Awning(s), Rain Gutters
- Pool features: None
- Spa features: None
- Fencing: Back Yard,Chain Link
- Has view: Yes
- View description: Neighborhood
- Waterfront features: None
- Body of water: None
Lot
- Size: 10,454 Square Feet
- Dimensions: 75x138
- Features: Back Yard, Level, Wooded
Details
- Additional structures: None
- Parcel number: 15 117 09 003
- Other equipment: None
- Horse amenities: None
Construction
Type & style
- Home type: SingleFamily
- Architectural style: Ranch,Traditional
- Property subtype: Single Family Residence, Residential
Materials
- Vinyl Siding
- Foundation: Block
- Roof: Composition
Condition
- Updated/Remodeled
- New construction: No
- Year built: 1989
Utilities & green energy
- Electric: 110 Volts, 220 Volts in Garage
- Sewer: Public Sewer
- Water: Public
- Utilities for property: Cable Available, Electricity Available, Natural Gas Available, Sewer Available, Water Available
Green energy
- Energy efficient items: None
- Energy generation: None
Community & HOA
Community
- Features: None
- Security: Carbon Monoxide Detector(s), Fire Alarm
- Subdivision: Flat Shoals Acres
HOA
- Has HOA: No
Location
- Region: Decatur
Financial & listing details
- Price per square foot: $239/sqft
- Tax assessed value: $204,200
- Annual tax amount: $3,673
- Date on market: 6/13/2025
- Cumulative days on market: 22 days
- Electric utility on property: Yes
- Road surface type: Asphalt, Concrete
Price history
| Date | Event | Price |
|---|---|---|
| 7/30/2025 | Sold | $290,000-3.2%$239/sqft |
Source:  FMLS GA #7596451 Report a problem FMLS GA #7596451 Report a problem | ||
| 7/8/2025 | Pending sale | $299,500$247/sqft |
Source:  GAMLS #10542426 Report a problem GAMLS #10542426 Report a problem | ||
| 6/13/2025 | Listed for sale | $299,500+139.6%$247/sqft |
Source: GAMLS #10542426 Report a problem | ||
| 4/18/2025 | Sold | $125,000$103/sqft |
Source: Public Record Report a problem | ||
Public tax history
| Year | Property taxes | Tax assessment |
|---|---|---|
| 2025 | $753 -5.6% | $81,680 -0.8% |
| 2024 | $797 +43.3% | $82,360 -1.8% |
| 2023 | $556 -21.2% | $83,880 +0.3% |
| 2022 | $706 | $83,640 +38.8% |
| 2021 | $706 -0.1% | $60,280 +5.5% |
| 2020 | $707 +2.2% | $57,160 +9% |
| 2019 | $692 +4.6% | $52,440 +13% |
| 2018 | $661 +10% | $46,400 +23.1% |
| 2017 | $601 +0% | $37,680 -5.5% |
| 2016 | $601 | $39,880 +106.8% |
| 2014 | $601 | $19,280 +113.3% |
| 2013 | -- | $9,040 |
| 2012 | -- | $9,040 -45.4% |
| 2011 | -- | $16,560 -50.2% |
| 2010 | $475 -12.8% | $33,280 -20% |
| 2009 | $545 +1.4% | $41,600 -14.5% |
| 2008 | $538 -11.8% | $48,640 |
| 2007 | $610 | $48,640 |
| 2006 | $610 +24.8% | $48,640 +16.5% |
| 2005 | $488 +3.2% | $41,760 |
| 2004 | $473 +33% | $41,760 +28.7% |
| 2003 | $356 -29.6% | $32,440 +16.4% |
| 2002 | $505 +62.2% | $27,880 |
| 2001 | $312 | $27,880 |
Find assessor info on the county website
Neighborhood: 30034
Nearby homes
- $223,8003 bd2 ba1.5k sqft2778 Oxford Dr, Decatur, GA 30034Off Market
- $199,5003 bd2 ba1.6k sqft2790 Oxford Dr, Decatur, GA 30034Off Market
- $208,9003 bd2 ba1.1k sqft2796 Oxford Dr, Decatur, GA 30034Off Market
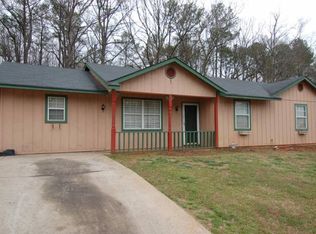
- $201,5003 bd2 ba1.5k sqft2772 Oxford Dr, Decatur, GA 30034Off Market
- $210,0003 bd2 ba1.4k sqft2785 Oxford Dr, Decatur, GA 30034Off Market
- $241,2003 bd2 ba1.5k sqft2166 Shoals Way, Decatur, GA 30034Off Market
- $242,9004 bd3 ba2k sqft2795 Oxford Dr, Decatur, GA 30034For Sale
- $203,3003 bd2 ba1.5k sqft2800 Oxford Dr, Decatur, GA 30034Off Market
Nearby schools
GreatSchools rating
- 6/10Barack H. Obama Elementary Magnet School of TechnologyGrades: PK-5Distance: 0.6 mi
- 3/10McNair Middle SchoolGrades: 6-8Distance: 0.9 mi
- 2/10Mcnair High SchoolGrades: 9-12Distance: 1.3 mi
Schools provided by the listing agent
- Elementary: Barack H. Obama
- Middle: McNair - Dekalb
- High: McNair
Source: FMLS GA. This data may not be complete. We recommend contacting the local school district to confirm school assignments for this home.
Get a cash offer in 3 minutes
Find out how much your home could sell for in as little as 3 minutes with a no-obligation cash offer.
Estimated market value
$293,200
Get a cash offer in 3 minutes
Find out how much your home could sell for in as little as 3 minutes with a no-obligation cash offer.
Estimated market value
$293,200
- Georgia
- Dekalb County
- Gresham Park
- 30034
- 2784 Oxford Dr
