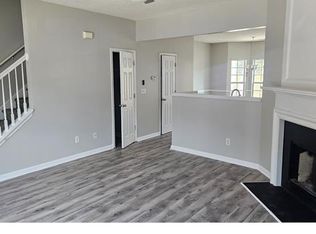
Value and space in one package! This well-kept 2-bedroom, 2.5-bath townhome in the established Stonecrest Heights community offers the largest floor plan in the neighborhood, 1,500 square feet of smart design built for comfort and privacy. Step into a spacious family room featuring a cozy fireplace, with an open-concept layout that flows seamlessly into the kitchen and dining area, where a bay window fills the space with natural light. The kitchen offers plenty of cabinet space, with a convenient laundry area nearby. Upstairs, you'll find two oversized bedrooms, each with vaulted ceilings, generous walk-in closets, and private en-suite bathrooms, an ideal setup for roommates, guests, or maximum privacy. The big-ticket items are already handled: a newer roof and an included home warranty mean you buy protected, not worried, and updated touches throughout make it move-in ready. Offered as-is and priced with room in your budget for personal touches. Perfect for a first-time buyer ready to stop renting, or an investor: the private-bath layout rents beautifully by the room. Enjoy peaceful mornings or evenings on the back patio, which opens to a grassy yard with a wooded view. Located just minutes from I-20, Stonecrest Mall, Arabia Mountain, shopping, and dining. Schedule your showing today. This one won't wait!
Active
$205,000
2784 Parkway Cv, Lithonia, GA 30058
2beds
1,492sqft
Townhouse, Residential
Built in 2004
2,178 Square Feet Lot
$204,400 Zestimate®
$137/sqft
$72/mo HOA
What's special
Cozy fireplaceOpen-concept layoutNewer roofSpacious family roomGenerous walk-in closetsConvenient laundry area nearbyBack patio
- 7 days
- 112
- 7
Likely to sell faster than
Zillow last checked:
Listing updated:
Listed by:
Micqueal Kelley,
Savvy Estates ATL 678-968-1468
Source: FMLS GA,MLS#: 7845293
Facts & features
Interior
Bedrooms & bathrooms
- Bedrooms: 2
- Bathrooms: 3
- Full bathrooms: 2
- 1/2 bathrooms: 1
Rooms
- Room types: Other
Primary bedroom
- Features: Roommate Floor Plan
- Level: Roommate Floor Plan
Bedroom
- Features: Roommate Floor Plan
Primary bathroom
- Features: Soaking Tub, Tub/Shower Combo
Dining room
- Features: Open Concept
Kitchen
- Features: Kitchen Island, View to Family Room
Heating
- Electric
Cooling
- Central Air
Appliances
- Included: Dishwasher, Disposal, Electric Cooktop, Microwave, Refrigerator
- Laundry: In Kitchen
Features
- Walk-In Closet(s)
- Flooring: Carpet, Hardwood
- Windows: None
- Basement: None
- Number of fireplaces: 1
- Common walls with other units/homes: 2+ Common Walls
Interior area
- Total structure area: 1,492
- Total interior livable area: 1,492 sqft
Video & virtual tour
Property
Parking
- Total spaces: 2
- Parking features: Assigned
Accessibility
- Accessibility features: Accessible Entrance
Features
- Levels: Two
- Stories: 2
- Patio & porch: Rear Porch
- Exterior features: Balcony, No Dock
- Pool features: None
- Spa features: None
- Fencing: Chain Link
- Has view: Yes
- View description: Neighborhood
- Waterfront features: None
- Body of water: None
Lot
- Size: 2,178 Square Feet
- Features: Back Yard
Details
- Additional structures: None
- Parcel number: 16 121 09 219
- Other equipment: None
- Horse amenities: None
Construction
Type & style
- Home type: Townhouse
- Architectural style: Townhouse
- Property subtype: Townhouse, Residential
- Attached to another structure: Yes
Materials
- Brick Front
- Foundation: Block
- Roof: Asbestos Shingle,Composition
Condition
- Resale
- New construction: No
- Year built: 2004
Details
- Warranty included: Yes
Utilities & green energy
- Electric: None
- Sewer: Public Sewer
- Water: Public
- Utilities for property: Electricity Available
Green energy
- Energy efficient items: None
- Energy generation: None
Community & HOA
Community
- Features: Homeowners Assoc
- Security: Carbon Monoxide Detector(s), Fire Alarm
- Subdivision: Stonecrest Heights
HOA
- Has HOA: Yes
- HOA fee: $72 monthly
Location
- Region: Lithonia
Financial & listing details
- Price per square foot: $137/sqft
- Tax assessed value: $210,600
- Annual tax amount: $2,544
- Date on market: 9/28/2026
- Cumulative days on market: 7 days
- Ownership: Condominium
- Electric utility on property: Yes
- Road surface type: Concrete
Estimated market value
$204,400
$194,000 - $215,000
$1,744/mo
Price history
| Date | Event | Price |
|---|---|---|
| 9/28/2026 | Listed for sale | $205,000+7.9%$137/sqft |
Source:  FMLS GA #7845293 Report a problem FMLS GA #7845293 Report a problem | ||
| 11/21/2022 | Sold | $190,000$127/sqft |
Source: FMLS GA #7129065 Report a problem | ||
| 10/29/2022 | Pending sale | $190,000$127/sqft |
Source: FMLS GA #7129065 Report a problem | ||
| 10/25/2022 | Contingent | $190,000$127/sqft |
Source: FMLS GA #7129065 Report a problem | ||
| 10/15/2022 | Listed for sale | $190,000+427.8%$127/sqft |
Source: FMLS GA #7129065 Report a problem | ||
| 12/27/2010 | Sold | $36,000$24/sqft |
Source: Public Record Report a problem | ||
| 7/1/2010 | Sold | $36,000$24/sqft |
Source: Public Record Report a problem | ||
Public tax history
| Year | Property taxes | Tax assessment |
|---|---|---|
| 2025 | $2,544 -2.8% | $84,240 -0.3% |
| 2024 | $2,616 +47.6% | $84,480 +11.2% |
| 2023 | $1,772 +10.1% | $76,000 +22.7% |
| 2022 | $1,610 +27.9% | $61,920 +34.3% |
| 2021 | $1,259 +10.4% | $46,120 +11.2% |
| 2020 | $1,141 -42.7% | $41,480 +8.6% |
| 2019 | $1,990 +19.4% | $38,200 +24.2% |
| 2018 | $1,666 +20% | $30,760 +26.1% |
| 2017 | $1,389 +9.1% | $24,400 +12.3% |
| 2016 | $1,273 | $21,720 +35.1% |
| 2014 | $1,273 | $16,080 |
| 2013 | -- | $16,080 |
| 2012 | -- | $16,080 +11.7% |
| 2011 | -- | $14,400 -60% |
| 2010 | $1,758 | $36,040 |
| 2009 | $1,758 -19.4% | $36,040 -24.2% |
| 2008 | $2,181 | $47,520 |
Find assessor info on the county website
Monthly payment
Est. payment
Payment breakdown
Explore the cost of this home by adjusting the details. Changes won't be saved.Climate risks
Neighborhood: 30058
Nearby schools
Schools provided by the listing agent
- Elementary: Stoneview
- Middle: Lithonia
- High: Lithonia
Source: FMLS GA. This data may not be complete. We recommend contacting the local school district to confirm school assignments for this home.


Similar homes
- $189,9002 bd3 ba1.5k sqft2847 Parkway Close, Lithonia, GA 30058Active
 MLS ID #10853913, The House Smith Team, Roost Realty. GAMLS
 - $199,9002 bd3 ba1.5k sqft2721 Parkway Trl, Lithonia, GA 30058Active
 MLS ID #10830286, Pamela Buchanan, Wynd Realty Georgia. GAMLS
 - $--3 bd2 ba1.5k sqft6798 Church St, Lithonia, GA 30058Auction
 Auction.com 2
 - $189,9993 bd3 ba1.5k sqft6338 Kinsland Ct, Lithonia, GA 30058Active
 MLS ID #10857675, Danielle Montgomery, BHHS Georgia Properties. GAMLS
 - $189,9002 bd3 ba1.4k sqft2846 Parkway Close, Lithonia, GA 30058Active Under ContractMLS ID #10829148, Monica Tillman Partlow, Century 21 Results. GAMLS
- $189,0003 bd2 ba1.4k sqft6551 Wellington Chase Ct, Lithonia, GA 30058ActiveMLS ID #10851698, Elizabeth Basmadjian, Trowbridge Realty Corporation. GAMLS
- $192,6722 bd3 ba1.3k sqft2804 Parkway Cv, Lithonia, GA 30058ActiveMLS ID #10788168, Ibrahima Diallo, Keller Williams Realty Atl. Partners. GAMLS
- $199,9993 bd2 ba1.5k sqft6534 Wellington Chase Ct, Lithonia, GA 30058ActiveMLS ID #10835199, Jinny Sian, Atlanta Communities. GAMLS
- $220,0003 bd3 ba1.4k sqft2833 Parkway Close, Lithonia, GA 30058ActiveMLS ID #10836085, Dianna L Wilson, Lokation Real Estate LLC. GAMLS
- $199,9003 bd2 ba1.1k sqft6237 Creekford Dr, Lithonia, GA 30058ActiveMLS ID #10856315, William Keys, Atlas Real Estate. GAMLS
- $215,0002 bd3 ba1.1k sqft2244 Wellington Cir, Lithonia, GA 30058ActiveMLS ID #10829112, Sheyla Wright, Virtual Properties Realty.com. GAMLS
- $233,7153 bd3 ba1.6k sqft6449 Eastbriar Dr, Lithonia, GA 30058ActiveMLS ID #10855749, Kerry Kretchmer, Mainstay Brokerage. GAMLS
- $180,0002 bd3 ba1.2k sqft2316 Wellington Cir, Lithonia, GA 30058ActiveMLS ID #10834725, Denise L Anderson, Watkins Real Estate Associates. GAMLS
- $170,0002 bd2 ba1.2k sqft2176 Wellington Cir, Lithonia, GA 30058ActiveMLS ID #10852272, Fernando Perez, Virtual Properties Realty.com. GAMLS
- $200,0003 bd3 ba1.5k sqft3004 Heritage Villas Dr, Lithonia, GA 30038For Sale
 MLS ID #7839880, Dan Gupta, 1st Choice Realty of Atlanta Inc. FMLS GA
 - $189,0002 bd2 ba936 sqft2625 Rock Chapel Rd, Lithonia, GA 30058ActiveMLS ID #10851231, Angelia Byrd, Virtual Properties Realty.com. GAMLS
- $171,9002 bd3 ba1.1k sqft2378 Cove Rd, Lithonia, GA 30058ActiveMLS ID #10845896, Eugen Voloti, Virtual Properties Realty.Net. GAMLS
