Luxurious Norton Colonial W/3,200+ SQ. FT FINISHED living space Includes 4-5 bedrooms, 2.5 bathrooms, a finished basement & 3 car garage! Meticulously maintained with superb attention to detail by the original owner, on a beautifully landscaped prime lot in Stonewyck. Outside is your own PRIVATE OASIS with a DECK w/privacy fencing where you can enjoy the CABANA, Sunken HOT TUB w/retractable awning and BOSE surround sound along with a lighted stairway to a lower level brick PATIO w/firepit for outside fun & entertaining! TONS of storage under deck to store outdoor furniture. You'll be impressed by the 2 story foyer that leads you into the family room with a STONE fireplace, high ceilings, BOSE surround sound and large windows with custom drapes.
This OPEN FLOOR plan has Plenty of space in the large kitchen w/fresh white cabinets, mosaic TILE backsplash, center ISLAND, appliances and breakfast bar that lead into the bright morning room with VAULTED CEILING perfect for relaxing with a morning cup of coffee & sliders to the back deck.
First floor laundry with a custom tile counter top. The elegant dedicated formal dining room w/wainscoting and chandelier is perfect for family dinners.
Upstairs 2nd floor boasts a LARGE master suite with a glamour bath w/soaking tub, custom mosaic tile feature wall, stand alone shower w/mosaic tile accents & dual sinks plus a fabulous walk-in closet! Three more generously-sized bedrooms and main bath are also located here.
The FINISHED basement adds a possible 5th bedroom and is already plumbed for a full bath. Ready for ENTERTAINING it includes a bar with chairs, fog machine, tvs and karaoke machine. ITEMS included: landscape lighting, Tanning bed, hot tub, Cabana, BOSE surround sound living room, deck and patio retractable awning.
MAJOR updates include NEW ROOF in 2022, NEW hot water tank in 2021 and freshly painted deck
Outstanding, upscale property and grounds ~ with so much space inside and out to make memories
Closed
$385,000
2784 Pinegate Dr, Barberton, OH 44203
4beds
3,216sqft
Single Family Residence
Built in 2006
0.29 Acres Lot
$424,500 Zestimate®
$120/sqft
$2,660 Estimated rent
Home value
$424,500
$403,000 - $446,000
$2,660/mo
Zestimate® history
Owner options
List your home for rent
$2,660/mo
Rent Zestimate®
Find your next renter with Zillow Rental Manager. Plus, with online applications, you can quickly screen prospective tenants – for free.
$2,660/mo
Rent Zestimate®
Refinance and save
$2,785/mo
Est. payment
Refinancing to a lower rate could help reduce your monthly payments and save thousands over the life of the loan.
$2,785/mo
Est. payment
Explore your selling options
Work with a Zillow partner agent
Leverage their expertise and Zillow's premium Showcase listings to get your home seen by more buyers.
Get startedList with your own agent
Get your home in front of millions of buyers by listing it on Zillow.
Learn how to do itSell it yourself
Take full control of how buyers see your home on Zillow by listing For Sale by Owner (FSBO).
List your homeWhat's special
Zillow last checked:
Listing updated:
Listed by:
Lisa Swaino lisa.swaino@exprealty.com330-338-1567,
EXP Realty, LLC.
Bought with:
Marianne Parcher, 388342
Howard Hanna
Rachel R Robinson, 2017001731
Howard Hanna
Source: MLS Now,MLS#: 5063127 Originating MLS: Akron Cleveland Association of REALTORS
Originating MLS: Akron Cleveland Association of REALTORSFacts & features
Interior
Bedrooms & bathrooms
- Bedrooms: 4
- Bathrooms: 3
- Full bathrooms: 2
- 1/2 bathrooms: 1
- Main level bathrooms: 1
Primary bedroom
- Description: Flooring: Carpet
- Features: Walk-In Closet(s)
- Level: Second
- Dimensions: 21 x 15
Bedroom
- Description: Flooring: Carpet
- Level: Second
- Dimensions: 13 x 12
Bedroom
- Description: Flooring: Carpet
- Features: Walk-In Closet(s)
- Level: Second
- Dimensions: 11 x 11
Bedroom
- Level: Second
- Dimensions: 13 x 12
Primary bathroom
- Description: Flooring: Luxury Vinyl Tile
- Features: Soaking Tub
- Level: Second
- Dimensions: 12 x 10
Bathroom
- Description: half bath,Flooring: Luxury Vinyl Tile
- Features: High Ceilings
- Level: First
- Dimensions: 6 x 3
Bathroom
- Description: Flooring: Luxury Vinyl Tile
- Level: Second
- Dimensions: 7 x 5
Basement
- Description: finished basement,Flooring: Carpet
- Features: Bar
- Level: Basement
- Dimensions: 26 x 22
Bonus room
- Description: possible 5th bedroom,Flooring: Carpet
- Level: Basement
- Dimensions: 15 x 10
Dining room
- Description: Flooring: Carpet
- Level: First
- Dimensions: 12 x 13
Kitchen
- Description: Kitchen with island and tile back splash,Flooring: Luxury Vinyl Tile
- Features: Breakfast Bar
- Level: First
- Dimensions: 21 x 14
Laundry
- Description: Flooring: Luxury Vinyl Tile
- Level: First
- Dimensions: 10 x 8
Living room
- Description: Flooring: Luxury Vinyl Tile
- Features: Fireplace, High Ceilings, Sound System, Wired for Sound, Window Treatments
- Level: First
- Dimensions: 20 x 13
Sitting room
- Description: Flooring: Luxury Vinyl Tile
- Features: Cathedral Ceiling(s), Window Treatments
- Level: First
- Dimensions: 12 x 10
Heating
- Forced Air, Fireplace(s), Gas
Cooling
- Central Air, Ceiling Fan(s)
Appliances
- Included: Dryer, Dishwasher, Disposal, Microwave, Range, Refrigerator, Washer
- Laundry: Main Level, Laundry Room
Features
- Cathedral Ceiling(s), Eat-in Kitchen, High Ceilings, Open Floorplan, Sound System, Walk-In Closet(s), Wired for Sound
- Windows: Drapes
- Basement: Finished,Bath/Stubbed,Sump Pump
- Number of fireplaces: 1
- Fireplace features: Living Room, Gas
Interior area
- Total structure area: 3,216
- Total interior livable area: 3,216 sqft
- Finished area above ground: 2,496
- Finished area below ground: 720
Property
Parking
- Total spaces: 3
- Parking features: Attached, Concrete, Driveway, Garage, Garage Door Opener
- Attached garage spaces: 3
Features
- Levels: Two
- Stories: 2
- Patio & porch: Awning(s), Deck, Patio
- Exterior features: Awning(s), Sprinkler/Irrigation, Lighting, Outdoor Grill, Storage
- Has spa: Yes
- Spa features: Hot Tub
Lot
- Size: 0.29 Acres
- Features: Landscaped, Private
Details
- Additional structures: Cabana, Shed(s)
- Parcel number: 4608643
Construction
Type & style
- Home type: SingleFamily
- Architectural style: Colonial
- Property subtype: Single Family Residence
Materials
- Brick, Vinyl Siding
- Roof: Asphalt
Condition
- Year built: 2006
Details
- Builder name: Ryan Homes
Utilities & green energy
- Sewer: Public Sewer
- Water: Public
Community & HOA
Community
- Features: Sidewalks
- Subdivision: Stonewyck 01
HOA
- Has HOA: Yes
- Services included: Common Area Maintenance
- HOA fee: $225 annually
- HOA name: Stonewyck
Location
- Region: Barberton
Financial & listing details
- Price per square foot: $120/sqft
- Tax assessed value: $300,150
- Annual tax amount: $4,301
- Date on market: 8/23/2024
- Cumulative days on market: 12 days
- Listing terms: Cash,Conventional,FHA,VA Loan
Price history
| Date | Event | Price |
|---|---|---|
| 10/4/2024 | Sold | $385,000-3.3%$120/sqft |
Source:  MLS Now #5063127 Report a problem MLS Now #5063127 Report a problem | ||
| 9/4/2024 | Pending sale | $398,000$124/sqft |
Source: MLS Now #5063127 Report a problem | ||
| 9/3/2024 | Price change | $398,000-2.9%$124/sqft |
Source: MLS Now #5063127 Report a problem | ||
| 9/1/2024 | Price change | $409,900-2.4%$127/sqft |
Source: MLS Now #5063127 Report a problem | ||
| 8/23/2024 | Listed for sale | $420,000+55.8%$131/sqft |
Source: MLS Now #5063127 Report a problem | ||
| 3/15/2007 | Sold | $269,580+423.5%$84/sqft |
Source: Public Record Report a problem | ||
| 12/18/2006 | Sold | $51,500$16/sqft |
Source: Public Record Report a problem | ||
Public tax history
| Year | Property taxes | Tax assessment |
|---|---|---|
| 2025 | $4,531 +0.1% | $105,050 |
| 2024 | $4,525 +5.2% | $105,050 |
| 2023 | $4,301 -2.5% | $105,050 +18.7% |
| 2022 | $4,412 -0.5% | $88,466 |
| 2021 | $4,433 | $88,466 |
| 2020 | -- | $88,466 +2% |
| 2019 | $4,621 +1.7% | $86,741 +0% |
| 2018 | $4,544 -0.4% | $86,740 |
| 2017 | $4,563 | $86,740 +8.7% |
| 2016 | $4,563 | $79,800 |
| 2015 | $4,563 +0.9% | $79,800 |
| 2014 | $4,520 -4.6% | $79,800 -5.6% |
| 2013 | $4,739 +7.5% | $84,550 |
| 2012 | $4,408 +8.6% | $84,550 |
| 2011 | $4,060 -1.6% | $84,550 -5.8% |
| 2010 | $4,127 | $89,730 |
| 2009 | -- | $89,730 |
| 2008 | $4,145 +404.2% | $89,730 +397.8% |
| 2007 | $822 +7.9% | $18,025 |
| 2006 | $762 +2048.1% | $18,025 +1943.7% |
| 2005 | $35 | $882 |
Find assessor info on the county website
Neighborhood: 44203
Nearby homes
- $407,0004 bd2 ba2.4k sqft2776 Pinegate Dr, Barberton, OH 44203Off Market
- $423,9004 bd2 ba2.6k sqft2794 Pinegate Dr, Barberton, OH 44203Off Market
- $404,2005 bd4 ba3k sqft2785 Pinegate Dr, Barberton, OH 44203Off Market
- $462,0004 bd4 ba3.7k sqft2768 Pinegate Dr, Barberton, OH 44203Off Market
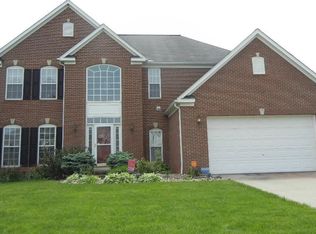
- $483,2004 bd3 ba3.4k sqft3885 Woodglen Ave, Barberton, OH 44203Off Market
- $400,5004 bd3 ba2.6k sqft2769 Pinegate Dr, Barberton, OH 44203Off Market
- $408,0004 bd4 ba2.4k sqft3858 Woodglen Ave, Barberton, OH 44203Off Market
- $420,8004 bd2 ba2.7k sqft3897 Woodglen Ave, Barberton, OH 44203Off Market
Nearby schools
GreatSchools rating
- NANorton Primary Elementary SchoolGrades: PK-KDistance: 0.8 mi
- 6/10Norton Middle/Intermediate SchoolGrades: 5-8Distance: 0.8 mi
- 6/10Norton High SchoolGrades: 9-12Distance: 1 mi
Schools provided by the listing agent
- District: Norton CSD - 7711
Source: MLS Now. This data may not be complete. We recommend contacting the local school district to confirm school assignments for this home.
Get a cash offer in 3 minutes
Find out how much your home could sell for in as little as 3 minutes with a no-obligation cash offer.
Estimated market value
$424,500
Get a cash offer in 3 minutes
Find out how much your home could sell for in as little as 3 minutes with a no-obligation cash offer.
Estimated market value
$424,500
- Ohio
- Summit County
- Norton
- 44203
- 2784 Pinegate Dr
Nearby cities
Nearby zip codes
Other Norton Topics
