LISTED BELOW CERTIFIED APPRAISED VALUE and ideal for you if you’re looking to customize the interior of your home and still have plenty of equity potential after renovations. Area comps support ARV of $610k after cosmetic fixes. Located in the highly sought after GATED community of REGENCY HILLS. This spacious floor plan is designed with the primary bedroom and one guest bedroom downstairs with three additional guest rooms upstairs. Multiple living areas with bonus loft makes this home a great property for those seeking an abundance of living space. Large open concept kitchen overlooks the family room with bar seating, breakfast nook, ample wood cabinetry and gas range. This property is complete with an oversized fully fenced backyard space. This house has great bones and is fully insurable with block & stucco construction, slab foundation, newer HVAC Systems and also newly painted exterior. All this house needs is a few cosmetic updates and finishes to make this house your HOME while having great equity potential. Property will need flooring post closing. Lender in place that can provide the HomeStyle Renovation Loan Programs to allow you to wrap all of your renovation costs into your mortgage. Call for details. **SOLD AS-IS** Bedroom Closet Type: Walk-in Closet (Primary Bedroom).
Sold for $461,500
$461,500
2784 VALIANT DRIVE, CLERMONT, FL 34711
5beds
3,281sqft
Single Family Residence
Built in 2005
10,585 Square Feet Lot
$533,500 Zestimate®
$141/sqft
$3,243 Estimated rent
Home value
$533,500
$501,000 - $566,000
$3,243/mo
Zestimate® history
Owner options
List your home for rent
$3,243/mo
Rent Zestimate®
Find your next renter with Zillow Rental Manager. Plus, with online applications, you can quickly screen prospective tenants – for free.
$3,243/mo
Rent Zestimate®
Refinance and save
$3,216/mo
Est. payment
Refinancing to a lower rate could help reduce your monthly payments and save thousands over the life of the loan.
$3,216/mo
Est. payment
Explore your selling options
Work with a Zillow partner agent
Leverage their expertise and Zillow's premium Showcase listings to get your home seen by more buyers.
Get startedList with your own agent
Get your home in front of millions of buyers by listing it on Zillow.
Learn how to do itSell it yourself
Take full control of how buyers see your home on Zillow by listing For Sale by Owner (FSBO).
List your homeWhat's special
Zillow last checked:
Listing updated:
Listed by:
Monique Sola, PA 407-579-9946,
CENTURY 21 INTEGRA 407-878-7343
Bought with:
Rafael Narvaez, 3419880
EXP REALTY LLC
Ariel Vargas, 3262518
EXP REALTY LLC
Source: Stellar MLS,MLS#: O6161594 Originating MLS: Orlando Regional
Originating MLS: Orlando Regional
Facts & features
Interior
Bedrooms & bathrooms
- Bedrooms: 5
- Bathrooms: 3
- Full bathrooms: 3
Rooms
- Room types: Bonus Room, Family Room, Dining Room, Living Room, Great Room, Utility Room, Loft
Primary bedroom
- Features: Ceiling Fan(s), En Suite Bathroom, Garden Bath, Makeup/Vanity Space, Split Vanities, Stone Counters, Tub with Separate Shower Stall, Walk-In Closet(s)
- Level: First
- Dimensions: 20x14
Bedroom 2
- Features: Built-in Closet
- Level: First
- Dimensions: 12x15
Bedroom 3
- Features: Built-in Closet
- Level: Second
- Dimensions: 11x12
Bedroom 4
- Features: Built-in Closet
- Level: Second
- Dimensions: 11x12
Bedroom 5
- Features: Built-in Closet
- Level: Second
- Dimensions: 10x12
Dining room
- Level: First
- Dimensions: 12x15
Kitchen
- Level: First
- Dimensions: 12x14
Living room
- Level: First
- Dimensions: 18x13
Heating
- Central
Cooling
- Central Air
Appliances
- Included: Dishwasher, Disposal, Dryer, Microwave, Range, Refrigerator, Washer
- Laundry: Inside, Laundry Room
Features
- Cathedral Ceiling(s), Ceiling Fan(s), Eating Space In Kitchen, High Ceilings, Kitchen/Family Room Combo, L Dining, Living Room/Dining Room Combo, Open Floorplan, Primary Bedroom Main Floor, Solid Surface Counters, Split Bedroom, Thermostat, Vaulted Ceiling(s), Walk-In Closet(s)
- Flooring: Ceramic Tile, Concrete
- Doors: Sliding Doors
- Windows: Blinds, Window Treatments
- Has fireplace: No
Interior area
- Total structure area: 4,079
- Total interior livable area: 3,281 sqft
Property
Parking
- Total spaces: 2
- Parking features: Garage - Attached
- Attached garage spaces: 2
Features
- Levels: Two
- Stories: 2
- Patio & porch: Covered, Patio, Porch, Rear Porch
- Exterior features: Sidewalk
- Fencing: Vinyl
Lot
- Size: 10,585 Square Feet
- Residential vegetation: Mature Landscaping
Details
- Parcel number: 3814564
- Zoning: R
- Special conditions: None
Construction
Type & style
- Home type: SingleFamily
- Architectural style: Florida
- Property subtype: Single Family Residence
Materials
- Block, Stucco
- Foundation: Slab
- Roof: Shingle
Condition
- Completed
- New construction: No
- Year built: 2005
Utilities & green energy
- Sewer: Public Sewer
- Water: Public
- Utilities for property: Natural Gas Connected, Public
Community & HOA
Community
- Features: Deed Restrictions, Gated Community - Guard, Park, Playground, Pool, Sidewalks
- Pet fee: $0 monthly
- Subdivision: REGENCY HILLS, PHASE 1 CLERMONT
HOA
- Has HOA: Yes
- Amenities included: Basketball Court, Gated, Playground, Pool, Recreation Facilities, Tennis Court(s)
- Services included: 24-Hour Guard, Recreational Facilities
- HOA fee: $113 monthly
- HOA name: Sentry Management
- HOA phone: 352-243-4595
Location
- Region: Clermont
Financial & listing details
- Price per square foot: $141/sqft
- Tax assessed value: $498,851
- Annual tax amount: $3,190
- Date on market: 1/15/2024
- Cumulative days on market: 8 days
- Listing terms: Cash,Conventional
- Ownership: Fee Simple
- Total actual rent: 0
- Road surface type: Asphalt, Paved
Price history
| Date | Event | Price |
|---|---|---|
| 4/19/2024 | Listing removed | -- |
Source: Stellar MLS #O6195346 Report a problem | ||
| 4/11/2024 | Listed for rent | $4,000$1/sqft |
Source: Stellar MLS #O6195346 Report a problem | ||
| 2/27/2024 | Sold | $461,500-6.9%$141/sqft |
Source:  Stellar MLS #O6161594 Report a problem Stellar MLS #O6161594 Report a problem | ||
| 1/24/2024 | Pending sale | $495,900$151/sqft |
Source: Stellar MLS #O6161594 Report a problem | ||
| 1/15/2024 | Listed for sale | $495,900+154.3%$151/sqft |
Source: Stellar MLS #O6161594 Report a problem | ||
| 7/25/2011 | Sold | $195,000-27%$59/sqft |
Source: Public Record Report a problem | ||
| 4/26/2005 | Sold | $267,000$81/sqft |
Source: Public Record Report a problem | ||
Public tax history
| Year | Property taxes | Tax assessment |
|---|---|---|
| 2025 | $8,319 +155.4% | $498,851 +115.1% |
| 2024 | $3,258 | $231,920 |
Find assessor info on the county website
Neighborhood: 34711
Nearby homes
- $632,2005 bd3 ba3.8k sqft2788 Valiant Dr, Clermont, FL 34711Off Market
- $379,3003 bd2 ba1.7k sqft2792 Valiant Dr, Clermont, FL 34711Off Market

- $495,5003 bd2 ba2.3k sqft2780 Valiant Dr, Clermont, FL 34711Off Market
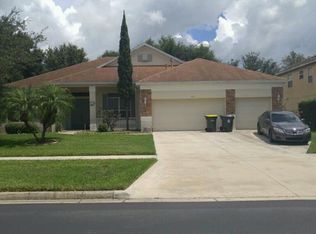
- $671,3004 bd2 ba3.2k sqft2785 Valiant Dr, Clermont, FL 34711Off Market

- $619,8004 bd3 ba2.6k sqft2789 Valiant Dr, Clermont, FL 34711Off Market
- $465,4003 bd2 ba1.8k sqft2781 Valiant Dr, Clermont, FL 34711Off Market
- $442,5003 bd2 ba2.3k sqft2796 Valiant Dr, Clermont, FL 34711Off Market
- $627,5004 bd2 ba2.7k sqft2793 Valiant Dr, Clermont, FL 34711Off Market
Nearby schools
GreatSchools rating
- 7/10Lost Lake Elementary SchoolGrades: PK-5Distance: 2.2 mi
- 6/10Windy Hill Middle SchoolGrades: 6-8Distance: 1 mi
- 5/10East Ridge High SchoolGrades: 9-12Distance: 2.9 mi
Schools provided by the listing agent
- Elementary: Lost Lake Elem
- Middle: Windy Hill Middle
- High: East Ridge High
Source: Stellar MLS. This data may not be complete. We recommend contacting the local school district to confirm school assignments for this home.
Get a cash offer in 3 minutes
Find out how much your home could sell for in as little as 3 minutes with a no-obligation cash offer.
Estimated market value
$533,500
Get a cash offer in 3 minutes
Find out how much your home could sell for in as little as 3 minutes with a no-obligation cash offer.
Estimated market value
$533,500
- Florida
- Lake County
- Clermont
- 34711
- 2784 VALIANT DRIVE
Nearby cities
Nearby zip codes
Other Clermont Topics
