Skip main navigation
Sold for $274,000
  • $274,000

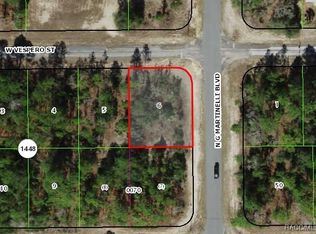
    2784 W Vespero St, Citrus Springs, FL 34433

    3beds
    1,448sqft
    Single Family Residence
    Built in 2025
    10,000 Square Feet Lot
    $248,600 Zestimate®
    $189/sqft
    $1,831 Estimated rent

    Home value

    $248,600

    $219,000 - $281,000

    $1,831/mo

    Zestimate® history
    Loading
    Loading...

    Owner options

    List your home for rent

    $1,831/mo

    Rent Zestimate®

    Find your next renter with Zillow Rental Manager. Plus, with online applications, you can quickly screen prospective tenants – for free.

    Learn more

    $1,831/mo

    Rent Zestimate®

    Refinance and save

    $1,826/mo

    Est. payment

    Refinancing to a lower rate could help reduce your monthly payments and save thousands over the life of the loan.

    See today's rates

    $1,826/mo

    Est. payment

    Explore your selling options

    Work with a Zillow partner agent

    Leverage their expertise and Zillow's premium Showcase listings to get your home seen by more buyers.

    Get started

    List with your own agent

    Get your home in front of millions of buyers by listing it on Zillow.

    Learn how to do it

    Sell it yourself

    Take full control of how buyers see your home on Zillow by listing For Sale by Owner (FSBO).

    List your home

    What's special

    Covered lanaiHigh-end finishesElegant master suiteCeiling fansCustom wood cabinetsLvt flooringSophisticated quartz countertops
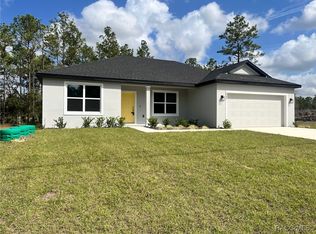
    New Home for Sale – Style, Comfort, and Quality in Every Detail We present this incredible newly built home, designed to offer the best in comfort, functionality, and modern design. With spacious, integrated spaces and high-end finishes, this is the perfect opportunity for those seeking a complete, move-in-ready home. Comprising 3 spacious bedrooms, including an elegant master suite with a generous walk-in closet, this home also features 2 bathrooms and highly durable LVT flooring throughout. The open-plan living area seamlessly integrates the kitchen, dining room, and living room, creating a modern and welcoming atmosphere. The kitchen is fully equipped with custom wood cabinets, appliances, and sophisticated quartz countertops that combine elegance and practicality. For leisure time, sliding doors connect the indoor area with the covered lanai, where you'll find a charming barbecue grill and ample outdoor space—perfect for gathering with friends and family. All bedrooms, the living room, and the balcony have ceiling fans, ensuring thermal comfort year-round. The house also features a water well, a septic tank, and a two-car garage. Located in a rapidly growing and valued area, this home combines quality of life, security, and excellent investment potential.

    Zillow last checked:

    Listing updated:

    Listed by:

    Nicole De Antonis 201-245-2802,

    WRA BUSINESS & REAL ESTATE 407-512-1008

    Bought with:

    Monique Fennell, 3429311

    ARIUM REAL ESTATE, LLC

    Source: Stellar MLS,MLS#: O6343731MLS LogoOriginating MLS: Orlando Regional

    Facts & features

    Interior

    Bedrooms & bathrooms
    • Bedrooms: 3
    • Bathrooms: 2
    • Full bathrooms: 2
    Primary bedroom
    • Features: Walk-In Closet(s)
    • Level: First
    Bedroom 2
    • Features: Built-in Closet
    • Level: First
    Bedroom 3
    • Features: Built-in Closet
    • Level: First
    Primary bathroom
    • Level: First
    Bathroom 2
    • Level: First
    Dining room
    • Level: First
    Kitchen
    • Features: Storage Closet
    • Level: First
    Laundry
    • Level: First
    Living room
    • Level: First
    Heating
    • Central
    Cooling
    • Central Air
    Appliances
    • Included: Dishwasher, Microwave, Range, Refrigerator
    • Laundry: Inside, Laundry Room
    Features
    • Ceiling Fan(s), Eating Space In Kitchen, Kitchen/Family Room Combo, Living Room/Dining Room Combo, Open Floorplan, Primary Bedroom Main Floor, Solid Wood Cabinets, Stone Counters, Thermostat, Walk-In Closet(s)
    • Flooring: Luxury Vinyl
    • Doors: Outdoor Grill
    • Has fireplace: No
    Interior area
    • Total structure area: 2,090
    • Total interior livable area: 1,448 sqft

    Property

    Parking
    • Total spaces: 2
    • Parking features: Garage Door Opener
    • Attached garage spaces: 2
    Features
    • Levels: One
    • Stories: 1
    • Patio & porch: Front Porch, Rear Porch
    • Exterior features: Garden, Lighting, Outdoor Grill, Sidewalk
    Lot
    • Size: 10,000 Square Feet
    Details
    • Parcel number: 18E17S100210144800050
    • Zoning: RUR
    • Special conditions: None

    Construction

    Type & style
    • Home type: SingleFamily
    • Architectural style: Ranch
    • Property subtype: Single Family Residence
    Materials
    • Block, Stucco
    • Foundation: Slab
    • Roof: Shingle
    Condition
    • Completed
    • New construction: Yes
    • Year built: 2025
    Details
    • Builder model: Marina Bay II
    • Builder name: VIX CONSTRUCTION

    Utilities & green energy

    • Sewer: Septic Tank
    • Water: Public
    • Utilities for property: BB/HS Internet Available, Cable Available, Electricity Available, Sewer Available, Water Available

    Community & HOA

    Community
    • Pet fee: $0 monthly
    • Subdivision: CITRUS SPGS UNIT 21
    HOA
    • Has HOA: No
    Location
    • Region: Citrus Springs

    Financial & listing details

    • Price per square foot: $189/sqft
    • Tax assessed value: $13,280
    • Annual tax amount: $177
    • Date on market: 9/12/2025
    • Cumulative days on market: 151 days
    • Listing terms: Cash,Conventional,FHA,Other,VA Loan
    • Ownership: Fee Simple
    • Total actual rent: 0
    • Electric utility on property: Yes
    • Road surface type: Asphalt

    Price history

    DateEventPrice
    4/6/2026Sold$274,000+9.6%$189/sqft
    Source: Stellar MLS #O6343731 Report a problem
    3/10/2026Pending sale$250,000$173/sqft
    Source: Stellar MLS #O6343731 Report a problem
    3/9/2026Listed for sale$250,000$173/sqft
    Source: Stellar MLS #O6343731 Report a problem
    2/11/2026Pending sale$250,000$173/sqft
    Source: Stellar MLS #O6343731 Report a problem
    12/8/2025Price change$250,000-7.4%$173/sqft
    Source: Stellar MLS #O6343731 Report a problem
    9/12/2025Listed for sale$270,000+1132.9%$186/sqft
    Source: Stellar MLS #O6343731 Report a problem
    8/6/2024Sold$21,900$15/sqft
    Source: Public Record Report a problem

    Public tax history

    YearProperty taxesTax assessment
    2025$275 +55.5%$13,280 +62.7%
    2024$177 +4.3%$8,160 +7.4%
    2023$170 +56.6%$7,600 +214%
    2022$108 +21.6%$2,420 +10%
    2021$89 +4.9%$2,200 +10%
    2020$85 +4.6%$2,000 -16.7%
    2019$81 +39.8%$2,400 -3.2%
    2018$58 $2,480 +21.6%
    2017$58 +7.1%$2,040 -20.9%
    2016$54 -11.4%$2,580
    2015$61 +1.4%$2,580 +38%
    2014$60 -17.2%$1,870 -38.9%
    2013$73 -10.6%$3,060 -21.7%
    2012$82 -8.8%$3,910 -11%
    2011$89 +0.5%$4,391 -1.2%
    2010$89 -26.7%$4,446 -28.8%
    2009$121 -26.9%$6,242 -31%
    2008$166 -56.1%$9,047 -60.3%
    2007$378 +0.5%$22,800 +4.6%
    2006$376 +77.1%$21,800 +103.7%
    2005$212 +185.2%$10,700 +269%
    2004$74 +32.1%$2,900 +45%
    2003$56 +2.3%$2,000 +5.3%
    2002$55 -5.9%$1,900 -9.5%
    2000$59 $2,100
    Find assessor info on the county website

    Neighborhood: 34433

    Nearby schools

    GreatSchools rating
    Schools provided by the listing agent
    • Elementary: Inverness Primary School
    • Middle: Inverness Middle School
    • High: Citrus High School

    Source: Stellar MLS. This data may not be complete. We recommend contacting the local school district to confirm school assignments for this home.

    Get a cash offer in 3 minutes
    Find out how much your home could sell for in as little as 3 minutes with a no-obligation cash offer.
    Estimated market value
    $248,600
    Get a cash offer in 3 minutes
    Find out how much your home could sell for in as little as 3 minutes with a no-obligation cash offer.
    Estimated market value
    $248,600