This new home is conveniently laid out on a single floor for maximum comfort and convenience. At its heart stands an open-concept layout connecting a spacious family room, a multi-functional kitchen and lovely dining area. The owner’s suite is situated in a private corner and comes complete with an adjoining bathroom, while the two secondary bedrooms are located near the foyer.
Prices, dimensions and features may vary and are subject to change. Photos are for illustrative purposes only.
Pending
Price cut: $1K (6/15)
$274,799
2784 Wispy Creek Dr, Fort Worth, TX 76108
3beds
1,522sqft
:
Get pre-qualified$2,104/mo
Single Family Residence
Built in 2025
7,139 Square Feet Lot
$317,800 Zestimate®
$181/sqft
$44/mo HOA
What's special
Lovely dining areaSpacious family roomAdjoining bathroomMulti-functional kitchenOpen-concept layout
- 72 days |
- 8 |
- 0 |
Likely to sell faster than
Zillow last checked:
Listing updated:
Listed by:
Jared Turner 0626887 866-314-4477,
Turner Mangum,LLC 832-421-0077
Source: NTREIS,MLS#: 21277026
Facts & features
Interior
Bedrooms & bathrooms
- Bedrooms: 3
- Bathrooms: 2
- Full bathrooms: 2
Primary bedroom
- Level: First
- Dimensions: 13 x 14
Bedroom
- Level: First
- Dimensions: 11 x 10
Bedroom
- Level: First
- Dimensions: 10 x 11
Living room
- Level: First
- Dimensions: 10 x 15
Heating
- Central, Electric, ENERGY STAR Qualified Equipment
Cooling
- Central Air, Electric, ENERGY STAR Qualified Equipment
Appliances
- Included: Dishwasher, Disposal
Features
- Built-in Features, Decorative/Designer Lighting Fixtures, High Speed Internet, Kitchen Island, Open Floorplan, Pantry, Cable TV, Walk-In Closet(s)
- Flooring: Carpet, Luxury Vinyl Plank
- Has basement: No
- Has fireplace: No
Interior area
- Total interior livable area: 1,522 sqft
Property
Parking
- Total spaces: 2
- Parking features: Covered
- Attached garage spaces: 2
Features
- Levels: One
- Stories: 1
- Pool features: None
Lot
- Size: 7,139 Square Feet
Details
- Parcel number: 43211871
Construction
Type & style
- Home type: SingleFamily
- Architectural style: Detached
- Property subtype: Single Family Residence
Materials
- Foundation: Slab
- Roof: Composition
Condition
- Year built: 2025
Utilities & green energy
- Sewer: Public Sewer
- Water: Public
- Utilities for property: Sewer Available, Water Available, Cable Available
Community & HOA
Community
- Features: Curbs
- Security: Carbon Monoxide Detector(s), Fire Alarm
- Subdivision: West Square
HOA
- Has HOA: Yes
- Services included: All Facilities, Association Management, Maintenance Grounds
- HOA fee: $530 annually
- HOA name: Cma
- HOA phone: 972-943-2834
Location
- Region: Fort Worth
Financial & listing details
- Price per square foot: $181/sqft
- Tax assessed value: $49,000
- Annual tax amount: $1,073
- Date on market: 5/20/2026
- Cumulative days on market: 72 days
- Listing terms: Cash,Conventional,FHA,USDA Loan,VA Loan
Estimated market value
$317,800
$302,000 - $334,000
$2,340/mo
Price history
| Date | Event | Price |
|---|---|---|
| 6/25/2026 | Pending sale | $274,799$181/sqft |
Source: NTREIS #21277026 Report a problem | ||
| 6/15/2026 | Price change | $274,799-0.4%$181/sqft |
Source:  Lennar Homes Report a problem Lennar Homes Report a problem | ||
| 6/7/2026 | Price change | $275,799-1.4%$181/sqft |
Source: Lennar Homes Report a problem | ||
| 5/16/2026 | Price change | $279,799-0.7%$184/sqft |
Source: Lennar Homes Report a problem | ||
| 5/10/2026 | Price change | $281,799-0.7%$185/sqft |
Source: Lennar Homes Report a problem | ||
| 5/6/2026 | Price change | $283,799-1%$186/sqft |
Source: Lennar Homes Report a problem | ||
| 4/22/2026 | Price change | $286,799-0.7%$188/sqft |
Source: Lennar Homes Report a problem | ||
| 3/28/2026 | Price change | $288,799-4.6%$190/sqft |
Source: Lennar Homes Report a problem | ||
| 3/26/2026 | Listed for sale | $302,799$199/sqft |
Source: Lennar Homes Report a problem | ||
Public tax history
| Year | Property taxes | Tax assessment |
|---|---|---|
| 2025 | $1,073 | $49,000 |
Find assessor info on the county website
Monthly payment
Est. payment
Payment breakdown
Explore the cost of this home by adjusting the details. Changes won't be saved.Climate risks
Neighborhood: Chapel Creek
Nearby schools
GreatSchools rating
- 5/10Waverly Park Elementary SchoolGrades: PK-5Distance: 2.2 mi
- 2/10Leonard Middle SchoolGrades: 6-8Distance: 1.8 mi
- 2/10Western Hills High SchoolGrades: 9-12Distance: 2.7 mi
Schools provided by the listing agent
- Elementary: Westn Hill
- Middle: Leonard
- High: Westn Hill
- District: Fort Worth ISD
Source: NTREIS. This data may not be complete. We recommend contacting the local school district to confirm school assignments for this home.
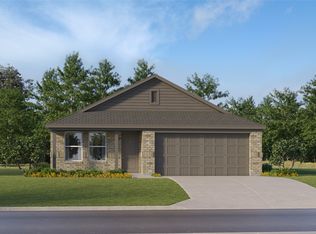
- $291,9994 bd2 ba1.7k sqft2764 Wispy Creek Dr, Fort Worth, TX 76108Pending
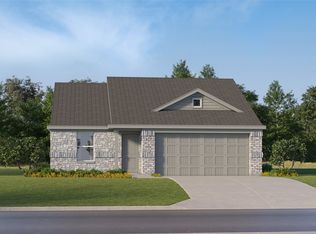
- $289,9994 bd2 ba1.7k sqft2760 Wispy Creek Dr, Fort Worth, TX 76108Pending
- $26-- bd-- ba-- sqft9859 Northview Dr, Fort Worth, TX 76108Off Market
- $26-- bd-- ba-- sqft9859 Northview Dr, Fort Worth, TX 76108Off Market
- $120-- bd-- ba-- sqft9859 Northview Dr, Fort Worth, TX 76108Off Market
- $7-- bd-- ba-- sqft9859 Northview Dr, Fort Worth, TX 76108Off Market
- $68-- bd-- ba-- sqft9859 Northview Dr, Fort Worth, TX 76108Off Market
- $52-- bd-- ba-- sqft9859 Northview Dr, Fort Worth, TX 76108Off Market
A local agent can set up tours, give advice and negotiate with sellers.
A local lender can help you make sure your offer is ready when you are.
