Skip main navigation
Off market
  • Price Unknown

    2784 Yeager Dr, Concord, NC 28027

    3beds
    1,787sqft
    Townhouse
    Built in 2023
    -- sqft lot
    $-- Zestimate®
    $--/sqft
    $2,139 Estimated rent

    Home value

    Not available

    Estimated sales range

    Not available

    $2,139/mo

    Zestimate® history
    Loading
    Loading...

    Owner options

    List your home for rent

    $2,139/mo

    Rent Zestimate®

    Find your next renter with Zillow Rental Manager. Plus, with online applications, you can quickly screen prospective tenants – for free.

    Learn more

    $2,139/mo

    Rent Zestimate®

    Refinance and save

    Refinancing to a lower rate could help reduce your monthly payments and save thousands over the life of the loan.

    See today's rates

    Explore your selling options

    Work with a Zillow partner agent

    Leverage their expertise and Zillow's premium Showcase listings to get your home seen by more buyers.

    Get started

    List with your own agent

    Get your home in front of millions of buyers by listing it on Zillow.

    Learn how to do it

    Sell it yourself

    Take full control of how buyers see your home on Zillow by listing For Sale by Owner (FSBO).

    List your home

    What's special

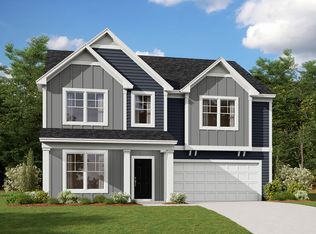
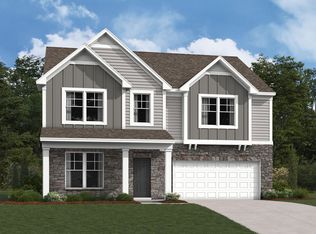
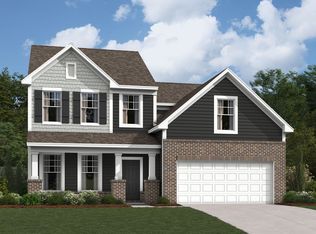
    Welcome to 2784 Yeager Drive NW, an exquisite new construction townhome located in the vibrant city of Concord, NC.  This stunning two-story property, built by M/I Homes, offers a perfect blend of modern design and convenience. With its impressive size of 1,787 square feet, this meticulously crafted home boasts three spacious bedrooms and two beautifully appointed bathrooms.  Step inside and discover a world of comfort and style. The main level features an open floor plan, creating a seamless flow between the living room, dining area, and kitchen. The abundance of natural light that pours in through the large windows creates an inviting atmosphere throughout the entire space.  Your kitchen is a true chef's delight, featuring sleek countertops, ample cabinetry, and top-of-the-line stainless steel appliances. Whether you're preparing a family dinner or hosting a gathering with friends, this well-appointed kitchen is sure to meet all of your culinary needs.  Make your way upstairs to find the tranquil haven of the bedrooms. The private owner's suite is a true retreat, offering a spacious layout, a walk-in closet, and a private en-suite bathroom. The additional bedrooms provide ample space for family members or guests, with a shared bathroom conveniently nearby.  Outside, you'll find a beautifully landscaped yard, perfect for enjoying the pleasant North Carolina weather. The 2-car garage provides ample space for your vehicles, while the drive...

    This property is off market, which means it's not currently listed for sale or rent on Zillow. This may be different from what's available on other websites or public sources.

    Facts & features

    Interior

    Bedrooms & bathrooms
    • Bedrooms: 3
    • Bathrooms: 3
    • Full bathrooms: 2
    • 1/2 bathrooms: 1
    Interior area
    • Total interior livable area: 1,787 sqft

    Property

    Parking
    • Total spaces: 2

    Construction

    Type & style
    • Home type: Townhouse
    Condition
    • Year built: 2023

    Community & HOA

    Location
    • Region: Concord

    Price history

    DateEventPrice
    4/10/2024Listing removed--
    Source: Zillow Rentals Report a problem
    3/15/2024Listed for rent$2,100$1/sqft
    Source: Zillow Rentals Report a problem
    1/3/2024Listing removed$407,630+0.5%$228/sqft
    Source: M/I Homes Report a problem
    12/1/2023Price change$405,630+0.5%$227/sqft
    Source: M/I Homes Report a problem
    10/31/2023Listed for sale$403,630$226/sqft
    Source: M/I Homes Report a problem

    Public tax history

    Tax history is unavailable.

    Neighborhood: 28027

    Nearby schools

    GreatSchools rating
    Schools provided by the listing agent
    • District: Cabarrus County Schools

    Source: The MLS. This data may not be complete. We recommend contacting the local school district to confirm school assignments for this home.