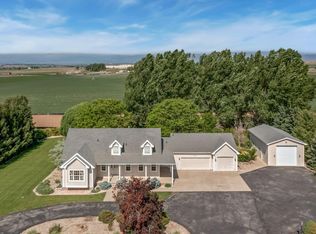
Nestled on a spacious & secluded acre lot, this ranch-style home is a haven of modern comfort, custom features & an impressive 2,000 square feet of shop & garage space. Meticulously updated & upgraded, it offers the perfect blend of style & functionality. The interior welcomes you with a bright & open concept living space, adorned with vaulted ceilings that enhance the sense of spaciousness. The chef's kitchen is a culinary delight, providing ample room for culinary creations & gatherings. Step outside into an outdoor enthusiast's & entertainers paradise, where a sprawling nearly 1200 square foot deck awaits. Complete with LED stair lighting, an in-deck hot tub, built-in kitchen, 48" grill station, firepit, & a 37' extended concrete patio, it's an outdoor entertainer's dream. The outdoor speaker system sets the mood for any occasion, while the pristinely manicured landscaping provides extended space for any activity. The finished basement adds another layer of entertainment, featuring a floor-to-ceiling tiled fireplace & a full wet bar equipped with an ice maker, dishwasher, beverage fridge, & custom cabinetry & lighting. The highlight is the one-of-a-kind theater room, boasting Valencia Italian leather power reclining tiered theater seating w LED floor lighting. Enjoy epic cinematic experiences with your 86" 4K screen, Klipsch 11-component Atmos speaker system paired with high end audio components, sound-deadening walls, & a professional-grade audio cabinet. Whether your a hobbyist or have a sprawling collection of toys, this property offers abundant storage, shop & garage options. From the heated detached shop, with 220v & Rapid Air Compressed lines plus Radiant heat flooring, to the oversized heated attached 3-car garage & RV parking with 50 Amp hookup, there's room for all your vehicles or hobbies. This property is not just a home; it's a lifestyle. Immerse yourself in the luxury of space, entertainment, & storage. The property you have been dreaming of awaits!
Sold for $1,170,000
$1,170,000
27840 Hopi Trl, Loveland, CO 80534
6beds
4,188sqft
Single Family Residence
Built in 2006
1.03 Acres Lot
$1,159,500 Zestimate®
$279/sqft
$3,581 Estimated rent
Home value
$1,159,500
$1.10M - $1.22M
$3,581/mo
Zestimate® history
Owner options
List your home for rent
$3,581/mo
Rent Zestimate®
Find your next renter with Zillow Rental Manager. Plus, with online applications, you can quickly screen prospective tenants – for free.
$3,581/mo
Rent Zestimate®
Refinance and save
$7,462/mo
Est. payment
Refinancing to a lower rate could help reduce your monthly payments and save thousands over the life of the loan.
$7,462/mo
Est. payment
Explore your selling options
Work with a Zillow partner agent
Leverage their expertise and Zillow's premium Showcase listings to get your home seen by more buyers.
Get startedList with your own agent
Get your home in front of millions of buyers by listing it on Zillow.
Learn how to do itSell it yourself
Take full control of how buyers see your home on Zillow by listing For Sale by Owner (FSBO).
List your homeWhat's special
Zillow last checked:
Listing updated:
Listed by:
Gus Bergs 303-893-3200,
LIV Sotheby's Intl Realty D
Bought with:
Non-IRES Agent
Non-IRES
Source: IRES as distributed by MLS GRID,MLS#: 1001025
Facts & features
Interior
Bedrooms & bathrooms
- Bedrooms: 6
- Bathrooms: 3
- Full bathrooms: 3
- Main level bathrooms: 2
Rooms
- Room types: Media Room
Primary bedroom
- Description: Carpet
- Features: Full Primary Bath, 5 Piece Primary Bath
- Level: Main
- Area: 270 Square Feet
- Dimensions: 18 x 15
Bedroom 2
- Description: Carpet
- Level: Main
- Area: 143 Square Feet
- Dimensions: 11 x 13
Bedroom 3
- Description: Carpet
- Level: Main
- Area: 143 Square Feet
- Dimensions: 11 x 13
Bedroom 4
- Description: Carpet
- Level: Basement
- Area: 180 Square Feet
- Dimensions: 12 x 15
Bedroom 5
- Description: Vinyl
- Level: Basement
- Area: 195 Square Feet
- Dimensions: 15 x 13
Bedroom 6
- Description: Vinyl
- Level: Basement
- Area: 110 Square Feet
- Dimensions: 10 x 11
Dining room
- Description: Wood
- Level: Main
- Area: 99 Square Feet
- Dimensions: 9 x 11
Kitchen
- Description: Wood
- Level: Main
- Area: 288 Square Feet
- Dimensions: 18 x 16
Laundry
- Level: Main
- Area: 63 Square Feet
- Dimensions: 7 x 9
Living room
- Description: Carpet
- Level: Main
- Area: 272 Square Feet
- Dimensions: 17 x 16
Study
- Description: Carpet
- Level: Main
- Area: 154 Square Feet
- Dimensions: 14 x 11
Heating
- Forced Air, Radiator
Cooling
- Ceiling Fan(s)
Appliances
- Included: Electric Range, Dishwasher, Refrigerator, Washer, Dryer, Microwave, Disposal
- Laundry: Washer/Dryer Hookup
Features
- Eat-in Kitchen, Cathedral Ceiling(s), Open Floorplan, Workshop, Pantry, Walk-In Closet(s), Wet Bar, Kitchen Island, Theatre Room, High Ceilings
- Flooring: Wood
- Windows: Window Coverings, Bay or Bow Window
- Basement: Full,Partially Finished,Built-In Radon
- Has fireplace: Yes
- Fireplace features: Two or More, Family Room, Basement
Interior area
- Total structure area: 2,165
- Total interior livable area: 4,188 sqft
- Finished area above ground: 2,165
Property
Parking
- Total spaces: 7
- Parking features: Garage Door Opener, RV Access/Parking, >8' Garage Door, Heated Garage, Oversized
- Attached garage spaces: 7
- Details: Attached
Accessibility
- Accessibility features: Main Floor Bath, Accessible Bedroom
Features
- Levels: One
- Stories: 1
- Patio & porch: Patio, Deck
- Exterior features: Sprinkler System
- Spa features: Heated
- Fencing: Partial,Wood,Dog Run/Kennel
Lot
- Size: 1.03 Acres
- Features: Abuts Ditch, Paved, Curbs, Gutters, Sidewalks, Mineral Rights Excluded
Details
- Additional structures: Storage
- Parcel number: R2138303
- Zoning: RES
- Special conditions: Private Owner
Construction
Type & style
- Home type: SingleFamily
- Property subtype: Single Family Residence
Materials
- Frame
- Roof: Composition
Condition
- New construction: No
- Year built: 2006
Utilities & green energy
- Electric: Poudre Valley
- Gas: Xcel Energy
- Sewer: Septic Tank
- Water: District
- Utilities for property: Natural Gas Available, Electricity Available, Cable Available, Satellite Avail, High Speed Avail
Green energy
- Energy efficient items: Windows
Community & HOA
Community
- Features: Fitness Center
- Security: Fire Alarm
- Subdivision: Indianhead West HOA
HOA
- Has HOA: Yes
- HOA fee: $270 annually
- HOA name: Indianhead
Location
- Region: Loveland
Financial & listing details
- Price per square foot: $279/sqft
- Tax assessed value: $941,354
- Annual tax amount: $3,626
- Date on market: 1/2/2024
- Listing terms: Cash,Conventional,VA Loan
- Exclusions: seller's personal property, mineral rights
- Electric utility on property: Yes
- Road surface type: Asphalt
Price history
| Date | Event | Price |
|---|---|---|
| 2/5/2024 | Sold | $1,170,000-2.5%$279/sqft |
Source:  IRES as distributed by MLS GRID #1001025 Report a problem IRES as distributed by MLS GRID #1001025 Report a problem | ||
| 1/8/2024 | Pending sale | $1,199,900$287/sqft |
Source:  REcolorado as distributed by MLS GRID #IR1001025 Report a problem REcolorado as distributed by MLS GRID #IR1001025 Report a problem | ||
| 1/4/2024 | Listed for sale | $1,199,900+144.8%$287/sqft |
Source: IRES as distributed by MLS GRID #1001025 Report a problem | ||
| 5/25/2006 | Sold | $490,139+371.3%$117/sqft |
Source: Public Record Report a problem | ||
| 12/27/2005 | Sold | $104,000$25/sqft |
Source: Public Record Report a problem | ||
Public tax history
| Year | Property taxes | Tax assessment |
|---|---|---|
| 2026 | $4,669 +32.3% | $59,250 +0.7% |
| 2025 | $3,529 +8.7% | $58,840 +15% |
| 2024 | $3,246 -10.5% | $51,150 -0.9% |
| 2023 | $3,626 -8.2% | $51,640 +18.4% |
| 2022 | $3,952 +9.1% | $43,630 -2.8% |
| 2021 | $3,623 | $44,880 +5.3% |
| 2020 | $3,623 +45.7% | $42,630 |
| 2019 | $2,487 -4.8% | $42,630 +4.4% |
| 2018 | $2,612 +5% | $40,850 |
| 2017 | $2,487 -2.3% | $40,850 +4.4% |
| 2016 | $2,547 +2.3% | $39,110 |
| 2015 | $2,490 +17.6% | $39,110 +16.5% |
| 2014 | $2,118 | $33,580 |
| 2013 | -- | $33,580 -2.8% |
| 2012 | -- | $34,530 |
| 2011 | -- | $34,530 -7.5% |
| 2010 | -- | $37,340 |
| 2009 | -- | $37,340 +1% |
| 2008 | -- | $36,960 |
| 2007 | -- | $36,960 +74.9% |
| 2006 | -- | $21,130 |
| 2005 | -- | $21,130 +45.8% |
| 2004 | -- | $14,490 |
Find assessor info on the county website
Neighborhood: 80534
Nearby homes
- $1,132,6004 bd3 ba5.1k sqft27850 Hopi Trl, Loveland, CO 80534Off Market

- $1,100,0004 bd3 ba5.1k sqft27850 Hopi Trl W, Johnstown, CO 80534For Sale

- $412,4205 bd4 ba4.3k sqft27811 Hopi Trl, Loveland, CO 80534Off Market

- $880,0005 bd4 ba4.3k sqft27811 Hopi Trl, Loveland, CO 80537Sold
- $809,1003 bd3 ba4.4k sqft27823 Hopi, Loveland, CO 80534Off Market
- $649,2002 bd2 ba1.3k sqft6610 Algonquin Dr, Loveland, CO 80534Off Market
- $774,0003 bd3 ba4.4k sqft27823 Hopi Trl, Loveland, CO 80537Off Market
- $1,003,2004 bd2 ba3.7k sqft27793 Hopi Trl, Loveland, CO 80537Off Market
Nearby schools
GreatSchools rating
- 6/10Elwell Elementary SchoolGrades: PK-5Distance: 4.9 mi
- 6/10Milliken Middle SchoolGrades: 6-8Distance: 4.6 mi
- 5/10Roosevelt High SchoolGrades: 9-12Distance: 5.4 mi
Schools provided by the listing agent
- Elementary: Milliken
- Middle: Milliken
- High: Johnstown
Source: IRES as distributed by MLS GRID. This data may not be complete. We recommend contacting the local school district to confirm school assignments for this home.
Get a cash offer in 3 minutes
Find out how much your home could sell for in as little as 3 minutes with a no-obligation cash offer.
Estimated market value
$1,159,500
Get a cash offer in 3 minutes
Find out how much your home could sell for in as little as 3 minutes with a no-obligation cash offer.
Estimated market value
$1,159,500
- Colorado
- Weld County
- Loveland
- 80534
- 27840 Hopi Trl
Nearby cities
Nearby zip codes
Other Loveland Topics
