Back on the Market, Simply Beautiful Move In Ready!
Single Floor Ranch Style Stunning Open And Airy Floor Plan. Welcoming Home Feeling, Gorgeous and Clean Warm Tone Floor Travertine Tile, As you step inside Formal Living room and Formal Dining room open floor plan creating a welcoming atmosphere, perfect for entertaining or simply relaxing ambience. Travertine and laminate flooring throughout the home, and upgraded carpet in all bedrooms for comfort. Simply Gorgeous Gourmet Kitchen with Large Kitchen Quartz Island: Perfect for that Inner Chef or it will Inspire you to cook with custom kitchen stylish back splash, stainless steel appliances all included, double ovens, and a 6-burner stove. This kitchen is designed for both functionality and elegance. Kitchen has ample storage. Open To The Grand Family Room The Open style gives it a hint of class and warmth very inviting.
4 Beautiful Spacious Bedrooms walk in closet, Primary Suite Bedroom, Double Pain Slider Doors for your private out door experience, Shower and Bath Costume and Modern, Hall Ways with Upgraded Cabinetry For Additional Storage,
upgraded, 2 secondary bathrooms boast granite counter tops, The Primary bathroom is Elegant with quartz countertops . Save on energy bills with the whole house fan that provides efficient cooling by drawing in fresh air from outside.
PPA SOLAR Fixed Monthly Payments For Term at only $204.33 34 Panels with 2 Tesla Battery /Charge Your Electric car/ Two Zone A/C Controller.
Currently 15,000 kW hours, Solar with Sun Run Buyers To Take Over Solar Lease, Solar produces annual 15,000 KW and you can go up to 22,000 KW. you can charge your EV Vehicle. Unheard off Solar Contract Win, Win To tHe new Buyers.
Large Indoor Laundry Room Both Washer and Dryer Included.
Cozy and beautiful and private with low-maintenance turf backyard with trees and plants. Perfect for relaxation or entertainment. Extend your living space outdoors with the Alumawood patio cover, offering shade and protection from the elements. Backyard also offers 3 delicious fruit producing Trees, Mayor lemon and Juicy oranges. This home combines modern amenities with thoughtful design and upgrades, providing comfort and style. Highly desirable neighborhood, it’s close to schools, shopping, and more. Don’t miss out on the opportunity to make this exquisite property your own. Community Pool, Lake, Walking Trails. Subject to Lenders Approval/ Previously Approved.
Sold for $639,500
Listed by: KW The Lakes • Christina Powers • Contact: 951-816-6565
Bought with: RE/MAX Galaxy
$639,500
27840 Pointe Breeze Dr, Menifee, CA 92585
4beds
2,854sqft
Single Family Residence
Built in 2006
8,712 Square Feet Lot
$639,700 Zestimate®
$224/sqft
$3,559 Estimated rent
Home value
$639,700
$582,000 - $697,000
$3,559/mo
Zestimate® history
Owner options
List your home for rent
$3,559/mo
Rent Zestimate®
Find your next renter with Zillow Rental Manager. Plus, with online applications, you can quickly screen prospective tenants – for free.
$3,559/mo
Rent Zestimate®
Refinance and save
$4,208/mo
Est. payment
Refinancing to a lower rate could help reduce your monthly payments and save thousands over the life of the loan.
$4,208/mo
Est. payment
Explore your selling options
Work with a Zillow partner agent
Leverage their expertise and Zillow's premium Showcase listings to get your home seen by more buyers.
Get startedList with your own agent
Get your home in front of millions of buyers by listing it on Zillow.
Learn how to do itSell it yourself
Take full control of how buyers see your home on Zillow by listing For Sale by Owner (FSBO).
List your homeWhat's special
Fruit producing treesGrand family roomGorgeous gourmet kitchenLarge kitchen quartz islandTravertine and laminate flooringBeautiful spacious bedroomsWalk in closet
Zillow last checked:
Listing updated:
Listed by:
Christina Powers DRE #01813792 951-296-7051,
KW The Lakes
Bought with:
Tong Zhang, DRE #01330731
RE/MAX Galaxy
Source: CRMLS,MLS#: IG25123431 Originating MLS: California Regional MLS
Originating MLS: California Regional MLSFacts & features
Interior
Bedrooms & bathrooms
- Bedrooms: 4
- Bathrooms: 3
- Full bathrooms: 3
- Main level bathrooms: 3
- Main level bedrooms: 4
Rooms
- Room types: Bathroom, Bedroom, Entry/Foyer, Family Room, Great Room, Kitchen, Laundry, Living Room, Primary Bathroom, Primary Bedroom, Other, Pantry
Primary bedroom
- Features: Primary Suite
Primary bedroom
- Features: Main Level Primary
Bedroom
- Features: Bedroom on Main Level
Bathroom
- Features: Quartz Counters, Upgraded
Kitchen
- Features: Quartz Counters
Kitchen
- Features: Galley Kitchen
Pantry
- Features: Walk-In Pantry
Heating
- Central, Solar
Cooling
- Central Air, High Efficiency
Appliances
- Included: 6 Burner Stove, Double Oven, Dishwasher, Disposal, Microwave, Range Hood, Water To Refrigerator, Water Heater, Washer
- Laundry: Washer Hookup, Gas Dryer Hookup, Inside, Laundry Room
Features
- Breakfast Bar, Eat-in Kitchen, High Ceilings, Open Floorplan, Pantry, Quartz Counters, Tandem, All Bedrooms Down, Bedroom on Main Level, Galley Kitchen, Jack and Jill Bath, Main Level Primary, Primary Suite, Walk-In Pantry, Walk-In Closet(s)
- Flooring: Tile
- Windows: Double Pane Windows, Plantation Shutters
- Has fireplace: Yes
- Fireplace features: Family Room
- Common walls with other units/homes: No Common Walls
Interior area
- Total interior livable area: 2,854 sqft
Property
Parking
- Total spaces: 3
- Parking features: Garage - Attached
- Attached garage spaces: 3
Features
- Levels: One
- Stories: 1
- Entry location: 1
- Patio & porch: Covered, Open, Patio, Porch
- Has private pool: Yes
- Pool features: Community, In Ground, Private, Association
- Has spa: Yes
- Spa features: Association, Community, In Ground, Private
- Has view: Yes
- View description: None
Lot
- Size: 8,712 Square Feet
- Features: 0-1 Unit/Acre, Back Yard, Front Yard, Garden, Sprinklers In Rear, Sprinklers In Front, Paved, Sprinklers Timer, Sprinklers On Side, Sprinkler System, Yard
Details
- Parcel number: 333352010
- Zoning: SP ZONE
- Special conditions: Short Sale
Construction
Type & style
- Home type: SingleFamily
- Property subtype: Single Family Residence
Condition
- New construction: No
- Year built: 2006
Utilities & green energy
- Sewer: Public Sewer
- Water: Public
Green energy
- Energy efficient items: Thermostat, Windows
- Energy generation: Solar
Community & HOA
Community
- Features: Biking, Dog Park, Gutter(s), Lake, Park, Storm Drain(s), Street Lights, Sidewalks, Pool
HOA
- Has HOA: Yes
- Amenities included: Clubhouse, Dog Park, Fire Pit, Outdoor Cooking Area, Barbecue, Picnic Area, Playground, Pool, Spa/Hot Tub
- HOA fee: $76 monthly
- HOA name: Heritage
- HOA phone: 951-246-7678
Location
- Region: Menifee
Financial & listing details
- Price per square foot: $224/sqft
- Tax assessed value: $685,000
- Date on market: 6/16/2025
- Cumulative days on market: 329 days
- Listing terms: Cash,Conventional,Cal Vet Loan,FHA,Submit,USDA Loan,VA Loan
Price history
| Date | Event | Price |
|---|---|---|
| 7/14/2026 | Sold | $639,500+0.7%$224/sqft |
Source:  CRMLS #IG25123431 Report a problem CRMLS #IG25123431 Report a problem | ||
| 6/22/2026 | Pending sale | $635,000$222/sqft |
Source: CRMLS #IG25123431 Report a problem | ||
| 4/23/2026 | Listing removed | $635,000-11.6%$222/sqft |
Source:  SDMLS #IG25123431 Report a problem SDMLS #IG25123431 Report a problem | ||
| 9/2/2025 | Listing removed | $718,000$252/sqft |
Source: SDMLS #IG25123431 Report a problem | ||
| 6/30/2025 | Listed for sale | $718,000+4.8%$252/sqft |
Source: SDMLS #IG25123431 Report a problem | ||
| 10/21/2024 | Sold | $685,000+0.7%$240/sqft |
Source: CRMLS #SW24184993 Report a problem | ||
| 9/25/2024 | Pending sale | $680,000$238/sqft |
Source: CRMLS #SW24184993 Report a problem | ||
| 9/6/2024 | Listed for sale | $680,000+153.3%$238/sqft |
Source: CRMLS #SW24184993 Report a problem | ||
| 3/9/2011 | Listing removed | $268,500+1.3%$94/sqft |
Source: Keller Williams - Riverside Central #I09119884 Report a problem | ||
| 7/30/2010 | Sold | $265,000-1.3%$93/sqft |
Source: Public Record Report a problem | ||
| 7/9/2010 | Price change | $268,500-4.7%$94/sqft |
Source: Keller Williams Realty Canyon Lake #I09119884 Report a problem | ||
| 5/28/2010 | Price change | $281,750+4.9%$99/sqft |
Source: foreclosure.com Report a problem | ||
| 5/24/2010 | Price change | -- |
Source: foreclosure.com Report a problem | ||
| 11/12/2009 | Listed for sale | $268,500-40.1%$94/sqft |
Source: Riverside Inland Real Estate dba Keller Williams Realty #I09119884 Report a problem | ||
| 3/22/2006 | Sold | $448,500$157/sqft |
Source: Public Record Report a problem | ||
Public tax history
| Year | Property taxes | Tax assessment |
|---|---|---|
| 2025 | -- | $685,000 +119% |
| 2024 | $8,131 +1.1% | $312,744 +2% |
| 2023 | $8,041 +1.7% | $306,613 +2% |
| 2022 | $7,905 +2.5% | $300,602 +2% |
| 2021 | $7,712 +1.9% | $294,709 +1% |
| 2020 | $7,569 +3.2% | $291,688 +2% |
| 2019 | $7,333 +4.1% | $285,969 +2% |
| 2018 | $7,041 +1.7% | $280,362 +2% |
| 2017 | $6,924 | $274,866 +2% |
| 2016 | $6,924 +3.9% | $269,478 +1.5% |
| 2015 | $6,667 +2.4% | $265,431 +2% |
| 2014 | $6,514 | $260,233 +0.5% |
| 2013 | -- | $259,059 +6.2% |
| 2012 | -- | $244,000 -2% |
| 2011 | -- | $249,000 +6% |
| 2010 | -- | $235,000 +1.3% |
| 2009 | -- | $232,000 -38.5% |
| 2008 | -- | $377,000 -17.6% |
| 2007 | -- | $457,373 +136.1% |
| 2006 | -- | $193,700 |
Find assessor info on the county website
Neighborhood: 92585
Nearby homes
- $682,7004 bd3 ba3k sqft27828 Point Breeze Dr, Menifee, CA 92585Off Market

- $654,5004 bd3 ba3k sqft27828 Pointe Breeze Dr, Menifee, CA 92585Off Market
- $716,7005 bd3 ba3.2k sqft27852 Pointe Breeze Dr, Menifee, CA 92585Off Market
- $720,1005 bd3 ba3.5k sqft27809 Point Breeze Dr, Menifee, CA 92585Off Market
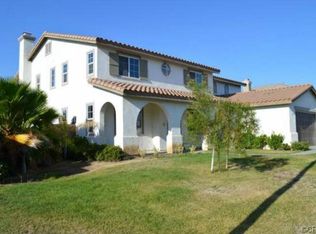
- $727,3004 bd3 ba3k sqft27805 Lake Ridge Dr, Menifee, CA 92585Off Market
- $659,4004 bd3 ba3k sqft27805 Lake Ridge Dr, Menifee, CA 92585Off Market
- $660,4004 bd3 ba2.6k sqft27817 Lake Ridge Dr, Menifee, CA 92585Off Market
- $---- bd-- ba-- sqft27817 Lake Ridge Dr, Sun City, CA 92585Off Market
Nearby schools
GreatSchools rating
- 7/10Mesa View Elementary SchoolGrades: K-5Distance: 0.5 mi
- 3/10Ethan A Chase Middle SchoolGrades: 6-8Distance: 0.5 mi
Get a cash offer in 3 minutes
Find out how much your home could sell for in as little as 3 minutes with a no-obligation cash offer.
Estimated market value
$639,700
Get a cash offer in 3 minutes
Find out how much your home could sell for in as little as 3 minutes with a no-obligation cash offer.
Estimated market value
$639,700
- California
- Riverside County
- Menifee
- 92585
- 27840 Pointe Breeze Dr
Nearby cities
Nearby neighborhoods
Nearby zip codes
Other Menifee Topics
