Must see Heritage Lake home located on a quiet street walking distance to one of the two community pools and the walking trail that leads you to the Beautiful lake, Playground, Picnic areas, Club house and more. Add in walking distance to the Elementary and Middle schools for a location that you can't beat! This beautiful 5 Bedroom 3.5 bath home Features 3,779 SQFT of living space with a amazing 4 car garage! As you enter this perfect family home you have a formal living room and a separate dinning room. Then you move to the large chefs kitchen with a huge Island, Granite counter tops, stainless appliances, butlers pantry and walk in pantry. From the kitchen you see your large Family room with huge 3 panel sliding glass door that opens the home to the outdoor covered patio. The down stairs has a bedroom with a full bath attached to it. Perfect for family or a second primary bedroom. Upstairs there is a large loft, Laundry room and four more bedrooms including the amazing primary suite with a soaking tub, separate shower, dual vanities and large dual closets. The back yard is gorgeously landscaped with artificial turf and stamped concrete. Yard is prewired for a spa and fountain. Come see what this amazing home and community has to offer.
Sold for $765,000
Listed by: Drive Real Estate, Inc. • Ryan Orr • Contact: 951-757-9199
Bought with: United Community Realty, Inc
$765,000
27842 Ladoga Dr, Menifee, CA 92585
5beds
3,779sqft
Single Family Residence
Built in 2014
7,405 Square Feet Lot
$767,000 Zestimate®
$202/sqft
$4,255 Estimated rent
Home value
$767,000
$729,000 - $805,000
$4,255/mo
Zestimate® history
Owner options
List your home for rent
$4,255/mo
Rent Zestimate®
Find your next renter with Zillow Rental Manager. Plus, with online applications, you can quickly screen prospective tenants – for free.
$4,255/mo
Rent Zestimate®
Refinance and save
$4,924/mo
Est. payment
Refinancing to a lower rate could help reduce your monthly payments and save thousands over the life of the loan.
$4,924/mo
Est. payment
Explore your selling options
Work with a Zillow partner agent
Leverage their expertise and Zillow's premium Showcase listings to get your home seen by more buyers.
Get startedList with your own agent
Get your home in front of millions of buyers by listing it on Zillow.
Learn how to do itSell it yourself
Take full control of how buyers see your home on Zillow by listing For Sale by Owner (FSBO).
List your homeWhat's special
Zillow last checked:
Listing updated:
Listed by:
Ryan Orr DRE #01882095 951-796-7544,
Drive Real Estate, Inc.
Bought with:
Erin Quinn, DRE #01521089
United Community Realty, Inc
Source: CRMLS,MLS#: SW24110227 Originating MLS: California Regional MLS
Originating MLS: California Regional MLSFacts & features
Interior
Bedrooms & bathrooms
- Bedrooms: 5
- Bathrooms: 4
- Full bathrooms: 3
- 1/2 bathrooms: 1
- Main level bathrooms: 2
- Main level bedrooms: 1
Rooms
- Room types: Bedroom, Entry/Foyer, Family Room, Kitchen, Laundry, Loft, Living Room, Other, Pantry
Bedroom
- Features: Bedroom on Main Level
Other
- Features: Walk-In Closet(s)
Pantry
- Features: Walk-In Pantry
Heating
- Central
Cooling
- Central Air
Appliances
- Laundry: Inside, Laundry Room, Upper Level
Features
- Bedroom on Main Level, Loft, Walk-In Pantry, Walk-In Closet(s)
- Flooring: Carpet, Tile, Vinyl
- Has fireplace: Yes
- Fireplace features: Family Room
- Common walls with other units/homes: No Common Walls
Interior area
- Total interior livable area: 3,779 sqft
Property
Parking
- Total spaces: 4
- Parking features: Garage - Attached
- Attached garage spaces: 4
Features
- Levels: Two
- Stories: 2
- Entry location: Front
- Pool features: Association
- Has view: Yes
- View description: Hills
Lot
- Size: 7,405 Square Feet
- Features: 0-1 Unit/Acre
Details
- Parcel number: 333741042
- Special conditions: Standard
Construction
Type & style
- Home type: SingleFamily
- Property subtype: Single Family Residence
Condition
- New construction: No
- Year built: 2014
Utilities & green energy
- Electric: 220 Volts For Spa
- Sewer: Public Sewer
- Water: Public
Community & HOA
Community
- Features: Biking, Curbs, Dog Park, Foothills, Fishing, Lake, Park, Storm Drain(s), Street Lights, Sidewalks, Valley
HOA
- Has HOA: Yes
- Amenities included: Fire Pit, Outdoor Cooking Area, Barbecue, Picnic Area, Pool, Spa/Hot Tub
- HOA fee: $85 monthly
- HOA name: Heritage Lake
- HOA phone: 800-428-5588
Location
- Region: Menifee
Financial & listing details
- Price per square foot: $202/sqft
- Tax assessed value: $780,300
- Date on market: 5/31/2024
- Cumulative days on market: 37 days
- Listing terms: Cash,Cash to New Loan,Conventional,Contract,FHA,Fannie Mae,VA Loan
Price history
| Date | Event | Price |
|---|---|---|
| 8/15/2024 | Sold | $765,000$202/sqft |
Source:  CRMLS #SW24110227 Report a problem CRMLS #SW24110227 Report a problem | ||
| 7/8/2024 | Pending sale | $765,000$202/sqft |
Source: CRMLS #SW24110227 Report a problem | ||
| 7/5/2024 | Price change | $765,000-1.3%$202/sqft |
Source: CRMLS #SW24110227 Report a problem | ||
| 6/30/2024 | Price change | $775,000-0.6%$205/sqft |
Source: CRMLS #SW24110227 Report a problem | ||
| 6/25/2024 | Price change | $779,900-1.3%$206/sqft |
Source: CRMLS #SW24110227 Report a problem | ||
| 6/11/2024 | Price change | $789,900-1.3%$209/sqft |
Source: CRMLS #SW24110227 Report a problem | ||
| 5/31/2024 | Listed for sale | $799,900+71.1%$212/sqft |
Source: CRMLS #SW24110227 Report a problem | ||
| 3/15/2019 | Sold | $467,500-0.5%$124/sqft |
Source: Public Record Report a problem | ||
| 2/22/2019 | Pending sale | $470,000$124/sqft |
Source: Coldwell Banker Residential Brokerage - Riverside #IG18284986 Report a problem | ||
| 2/12/2019 | Listed for sale | $470,000-3.1%$124/sqft |
Source: Coldwell Banker Residential #IG18284986 Report a problem | ||
| 7/9/2017 | Listing removed | $484,999$128/sqft |
Source: TARBELL REALTORS MENIFEE #IV17148035 Report a problem | ||
| 6/30/2017 | Listed for sale | $484,999+16.4%$128/sqft |
Source: TARBELL REALTORS MENIFEE #IV17148035 Report a problem | ||
| 12/17/2014 | Sold | $416,500$110/sqft |
Source: Public Record Report a problem | ||
Public tax history
| Year | Property taxes | Tax assessment |
|---|---|---|
| 2026 | -- | $780,300 +2% |
| 2025 | -- | $765,000 +63.2% |
| 2024 | $9,762 +1% | $468,780 +2% |
| 2023 | $9,666 +1.6% | $459,589 +2% |
| 2022 | $9,509 +1.4% | $450,578 +2% |
| 2021 | $9,377 +1.8% | $441,744 +1% |
| 2020 | $9,214 +0.4% | $437,216 -2.6% |
| 2019 | $9,173 +4.3% | $448,731 +2% |
| 2018 | $8,795 +1.6% | $439,933 +2% |
| 2017 | $8,654 | $431,307 +2% |
| 2016 | $8,654 +2.7% | $422,851 +1.5% |
| 2015 | $8,428 | $416,500 |
Find assessor info on the county website
Neighborhood: 92585
Nearby homes
- $654,9004 bd2 ba2.7k sqft27854 Ladoga Dr, Menifee, CA 92585Off Market
- $722,3005 bd4 ba3.4k sqft27830 Ladoga Dr, Sun City, CA 92585Off Market
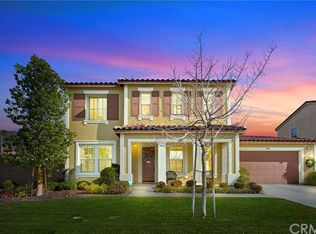
- $694,8004 bd3 ba3.4k sqft27830 Ladoga Dr, Menifee, CA 92585Off Market
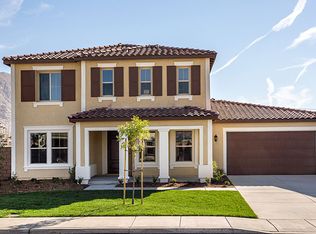
- $692,5004 bd3 ba2.7k sqft27843 Huron Ct, Menifee, CA 92585Sold

- $740,0005 bd4 ba3.6k sqft27855 Huron Ct, Menifee, CA 92585Off Market
- $742,7005 bd3 ba3.9k sqft27831 Huron Ct, Menifee, CA 92585Off Market
- $765,3005 bd3 ba3.7k sqft27866 Ladoga Dr, Menifee, CA 92585Off Market
- $738,6005 bd3 ba3.4k sqft27853 Ladoga Dr, Menifee, CA 92585Off Market
Nearby schools
GreatSchools rating
- 7/10Mesa View Elementary SchoolGrades: K-5Distance: 0.7 mi
- 3/10Ethan A Chase Middle SchoolGrades: 6-8Distance: 0.4 mi
Schools provided by the listing agent
- Elementary: Mesa View
- Middle: Boulder Ridge
- High: Heritage
Source: CRMLS. This data may not be complete. We recommend contacting the local school district to confirm school assignments for this home.
Get a cash offer in 3 minutes
Find out how much your home could sell for in as little as 3 minutes with a no-obligation cash offer.
Estimated market value
$767,000
Get a cash offer in 3 minutes
Find out how much your home could sell for in as little as 3 minutes with a no-obligation cash offer.
Estimated market value
$767,000
- California
- Riverside County
- Menifee
- 92585
- 27842 Ladoga Dr
Nearby cities
Nearby neighborhoods
Nearby zip codes
Other Menifee Topics
