Welcome to this inviting single-story North Phoenix home featuring a beautifully remodeled kitchen, private pool, and several major recent updates! The completely remodeled kitchen is the heart of the home, offering a fresh, modern space perfect for everyday living and entertaining. The flexible floor plan includes 3 bedrooms plus a den/optional 4th bedroom, providing plenty of space for a home office, guest room, or additional bedroom. Step outside to enjoy your own Arizona backyard retreat with a private pool, perfect for cooling off and entertaining. Major improvements provide added peace of mind, with approximately half of the roof replaced in 2022 and the remaining half replaced in 2025, plus a new water heater installed in 2024. With a 2-car garage and convenient access to shopping, dining, schools, and major freeways, this home combines an updated kitchen, flexible living space, a pool, and important recent improvements--all ready for its next owner!
Accepting backups
$475,000
27842 N 30TH Lane, Phoenix, AZ 85083
4beds
1,919sqft
Single Family Residence
Built in 2002
5,750 Square Feet Lot
$-- Zestimate®
$248/sqft
$50/mo HOA
What's special
Private poolFlexible floor planBeautifully remodeled kitchenFresh modern spaceArizona backyard retreat
- 23 days
- 1,018
- 109
Likely to sell faster than
Zillow last checked:
Listing updated:
Listed by:
Ashley Al-Khouri 602-502-5942,
Howe Realty,
Brandon Howe 602-909-6513,
Howe Realty
Source: ARMLS,MLS#: 7078626
Facts & features
Interior
Bedrooms & bathrooms
- Bedrooms: 4
- Bathrooms: 2
- Full bathrooms: 2
Heating
- Natural Gas
Cooling
- Central Air, Ceiling Fan(s)
Appliances
- Included: Dryer, Washer, Water Softener Owned, Refrigerator, Built-in Microwave, Dishwasher, Disposal, Electric Range, Electric Oven, Electric Cooktop, Built-In Electric Oven
Features
- Quartz Countertops, Eat-in Kitchen, Pantry, Full Bth Master Bdrm
- Flooring: Carpet, Vinyl, Tile
- Windows: Single Pane, Screens
- Has basement: No
- Number of fireplaces: 1
- Fireplace features: Insert, Living Room
Interior area
- Total structure area: 1,919
- Total interior livable area: 1,919 sqft
Property
Parking
- Total spaces: 4
- Parking features: Attached, Direct Access
- Attached garage spaces: 2
- Uncovered spaces: 2
Features
- Stories: 1
- Exterior features: Rain Gutters
- Has private pool: Yes
- Pool features: Outdoor Pool, Play Pool
- Spa features: None
- Fencing: Block
Lot
- Size: 5,750 Square Feet
- Features: Desert Back, Desert Front
Details
- Parcel number: 20423392
Construction
Type & style
- Home type: SingleFamily
- Architectural style: Contemporary
- Property subtype: Single Family Residence
Materials
- Stucco, Wood Frame
- Roof: Tile
Condition
- Year built: 2002
Details
- Builder name: KB Homes
Utilities & green energy
- Sewer: Public Sewer
Green energy
- Energy efficient items: Solar Panels
Community & HOA
Community
- Features: Playground
- Subdivision: I-17 AND DYNAMITE
HOA
- Has HOA: Yes
- Services included: Maintenance Grounds
- HOA fee: $150 quarterly
- HOA name: I-17 & Dynamite
- HOA phone: 623-825-7777
Location
- Region: Phoenix
Financial & listing details
- Price per square foot: $248/sqft
- Tax assessed value: $431,700
- Annual tax amount: $1,746
- Date on market: 9/11/2026
- Cumulative days on market: 23 days
- Listing terms: VA Loan,Cash,Conventional,FHA
- Ownership: Fee Simple
- Road surface type: Asphalt
Estimated market value
Not available
Estimated sales range
Not available
Not available
Price history
| Date | Event | Price |
|---|---|---|
| 9/10/2026 | Listed for sale | $475,000+124.1%$248/sqft |
Source:  ARMLS #7078626 Report a problem ARMLS #7078626 Report a problem | ||
| 6/15/2015 | Sold | $212,000+25.4%$110/sqft |
Source: Public Record Report a problem | ||
| 11/3/2011 | Sold | $169,000-5.8%$88/sqft |
Source: ARMLS #4626900 Report a problem | ||
| 8/6/2011 | Listed for sale | $179,500-41.1%$94/sqft |
Source: Gentry Realty #4626900 Report a problem | ||
| 7/27/2005 | Sold | $305,000+84.5%$159/sqft |
Source: ARMLS #2324614 Report a problem | ||
| 3/25/2003 | Sold | $165,341$86/sqft |
Source: Public Record Report a problem | ||
Public tax history
| Year | Property taxes | Tax assessment |
|---|---|---|
| 2025 | $1,710 +1% | $43,170 +1.6% |
| 2024 | $1,694 -3.3% | $42,470 +121.8% |
| 2023 | $1,752 +1.8% | $19,147 -27.2% |
| 2022 | $1,720 -2.5% | $26,310 +9% |
| 2021 | $1,764 +3.2% | $24,130 +5.9% |
| 2020 | $1,709 +3.6% | $22,780 +5.9% |
| 2019 | $1,650 | $21,510 +7.9% |
| 2018 | $1,650 +3.6% | $19,930 +8% |
| 2017 | $1,593 +0.4% | $18,460 +7% |
| 2016 | $1,587 +3.5% | $17,260 +4.9% |
| 2015 | $1,533 | $16,450 +27.2% |
| 2014 | -- | $12,930 +15.2% |
| 2013 | -- | $11,220 -7.3% |
| 2012 | -- | $12,100 -7.7% |
| 2011 | -- | $13,110 -18.1% |
| 2010 | -- | $16,010 -15.1% |
| 2009 | -- | $18,850 -21.5% |
| 2008 | -- | $24,000 +13.2% |
| 2007 | -- | $21,200 +30.9% |
| 2006 | -- | $16,200 +6.6% |
| 2005 | -- | $15,200 +14.3% |
| 2004 | -- | $13,300 +731.3% |
| 2003 | -- | $1,600 |
| 2002 | -- | $1,600 |
Find assessor info on the county website
Monthly payment
Est. payment
Payment breakdown
Explore the cost of this home by adjusting the details. Changes won't be saved.Climate risks
Neighborhood: Deer Valley
Nearby schools
Schools provided by the listing agent
- Elementary: Stetson Hills School
- Middle: Stetson Hills School
- High: Sandra Day O'Connor High School
- District: Deer Valley Unified District
Source: ARMLS. This data may not be complete. We recommend contacting the local school district to confirm school assignments for this home.

Similar homes
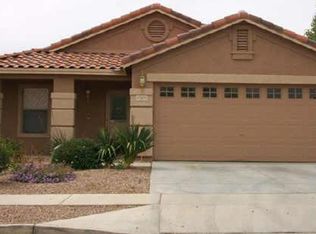
- $505,0004 bd2 ba1.9k sqft3870 W ALAMEDA Road, Glendale, AZ 85310For Sale
 MLS ID #7078472, Lisa Glomski, Realty ONE Group. ARMLS
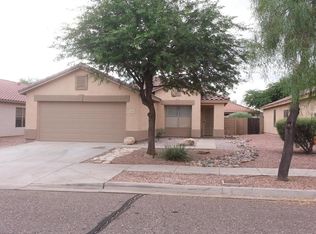
 - $559,0004 bd3 ba2.1k sqft2532 W STRAIGHT ARROW Lane, Phoenix, AZ 85085For Sale
 MLS ID #7058489, Sidney Richards, eXp Realty. ARMLS
 - $450,0004 bd3 ba1.6k sqft3926 W MARIPOSA GRANDE Lane, Glendale, AZ 85310For Sale
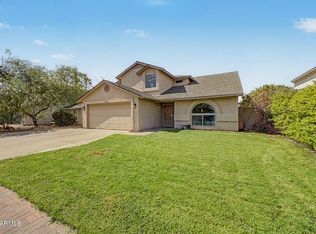 MLS ID #7076606, Soroosh Ghafaripanah, AZ Dream Homes. ARMLS
 - $433,0003 bd2 ba1.6k sqft6458 W SADDLEHORN Road, Phoenix, AZ 85083For Sale
 MLS ID #7046940, Duke Padilla, West USA Realty. ARMLS
