Skip main navigation
Off market
  • $496,800

    27846 Panorama Hills Dr, Menifee, CA 92584

    2beds
    1,500sqft
    SingleFamily
    Built in 2004
    6,969 Square Feet Lot
    $496,800 Zestimate®
    $331/sqft
    $2,785 Estimated rent

    Home value

    $496,800

    $472,000 - $522,000

    $2,785/mo

    Zestimate® history
    Loading
    Loading...

    Owner options

    List your home for rent

    $2,785/mo

    Rent Zestimate®

    Find your next renter with Zillow Rental Manager. Plus, with online applications, you can quickly screen prospective tenants – for free.

    Learn more

    $2,785/mo

    Rent Zestimate®

    Refinance and save

    $3,408/mo

    Est. payment

    Refinancing to a lower rate could help reduce your monthly payments and save thousands over the life of the loan.

    See today's rates

    $3,408/mo

    Est. payment

    Explore your selling options

    Work with a Zillow partner agent

    Leverage their expertise and Zillow's premium Showcase listings to get your home seen by more buyers.

    Get started

    List with your own agent

    Get your home in front of millions of buyers by listing it on Zillow.

    Learn how to do it

    Sell it yourself

    Take full control of how buyers see your home on Zillow by listing For Sale by Owner (FSBO).

    List your home

    What's special

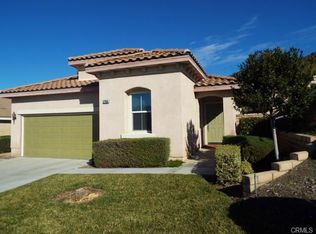
    Exceptional nicely upgraded home on an oversized lush very private lot, with no homes behind, in a premier gate guarded "Over 55" golf resort. Great curb appeal. Custom paint throughout. Designer diagonal tile floors at the entry, kitchen, morning room, dining room, laundry and both baths. The big great room overlooks the beautiful yard and features a tile fireplace, huge entertainment niche, ceiling fan and slider to the covered patio. The dining room can accommodate a large formal table and opens to the bright gourmet view kitchen with breakfast bar and walk-in pantry. There is a view morning room usable as an office and/or dinette. The elegant master bedroom looks out to rear and side yard trees and colorful gardens. Master bath with a dual sink vanity, private commode area, shower and mirrored door leading to the walk-in closet. Guest bedroom with wood type floors & adjacent full bath. The laundry room has cabinets galore. The extraordinary rear yard & very wide yards provide the ultimate in outdoor living and include a solid and slated Alumawood patio cover, brick accented walkways, mature trees, gardens and manicured lawns. 2-car direct access garage. HOA dues include front yard maintenance and trash pick-up. Low taxes. Incredible community amenities! 22,000 sq. ft. clubhouse with immense auditorium, fitness center, media/card room, library, computer center and billiards. Pool, spa, BBQ center, two night lighted tennis courts, four pickleball counts & much, much more.

    This property is not currently displayed as for sale or rent on Zillow. This may be different from what's on other websites or public sources.

    Facts & features

    Interior

    Bedrooms & bathrooms
    • Bedrooms: 2
    • Bathrooms: 2
    • Full bathrooms: 2
    Heating
    • Forced air, Electric, Gas
    Cooling
    • Central
    Appliances
    • Included: Dishwasher, Garbage disposal, Microwave
    • Laundry: Individual Room, Gas Dryer Hookup
    Features
    • Recessed Lighting, Open Floorplan, Ceiling Fan(s), High Ceilings
    • Flooring: Tile, Carpet
    • Doors: Sliding Doors, Mirror Closet Door(s)
    • Windows: Double Pane Windows
    • Has fireplace: Yes
    • Fireplace features: Living Room
    • Common walls with other units/homes: No Common Walls
    Interior area
    • Total interior livable area: 1,500 sqft

    Property

    Parking
    • Total spaces: 2
    • Parking features: Garage - Attached
    Features
    • Levels: One
    • Patio & porch: Covered, Concrete, Front Porch
    • Exterior features: Stucco
    • Pool features: Association
    • Has spa: Yes
    • Spa features: Association
    • Fencing: Wood, Stucco Wall
    Lot
    • Size: 6,969 Square Feet
    • Features: Front Yard, Landscaped, Yard, Sprinkler System, Lawn, Lot 6500-9999, Garden
    Details
    • Parcel number: 340360014
    • Special conditions: Standard

    Construction

    Type & style
    • Home type: SingleFamily
    • Architectural style: Contemporary
    Materials
    • Roof: Tile
    Condition
    • Year built: 2004

    Utilities & green energy

    • Electric: Electricity - On Property
    • Sewer: Public Sewer
    • Water: Public
    • Utilities for property: Underground Utilities, Cable Available, Water Connected, Sewer Connected, Electricity Connected, Natural Gas Connected

    Community & HOA

    Community
    • Features: Fitness Center, Fifty Five Plus Active Community
    • Senior community: Yes
    HOA
    • Has HOA: Yes
    • Amenities included: Security, Controlled Access, Guard
    • HOA fee: $241 monthly
    Location
    • Region: Menifee

    Financial & listing details

    • Price per square foot: $331/sqft
    • Tax assessed value: $394,543
    • Annual tax amount: $4,818
    • Road surface type: Paved

    Price history

    DateEventPrice
    1/12/2021Sold$364,500$243/sqft
    Source: CRMLS #SW20208615 Report a problem
    12/9/2020Pending sale$364,500$243/sqft
    Source: First Team Real Estate, Tem #SW20208615 Report a problem
    11/16/2020Listed for sale$364,500$243/sqft
    Source: First Team Real Estate, Tem #SW20208615 Report a problem
    11/11/2020Pending sale$364,500$243/sqft
    Source: First Team Real Estate, Tem #SW20208615 Report a problem
    11/6/2020Listed for sale$364,500+42.9%$243/sqft
    Source: First Team Real Estate, Tem #SW20208615 Report a problem
    8/6/2004Sold$255,000$170/sqft
    Source: Public Record Report a problem

    Public tax history

    YearProperty taxesTax assessment
    2025$4,818 +2.1%$394,543 +2%
    2024$4,720 -0.6%$386,808 +2%
    2023$4,749 +1.2%$379,225 +2%
    2022$4,693 +13%$371,790 +11.9%
    2021$4,154 +1.5%$332,273 +1%
    2020$4,090 +2.4%$328,867 +2%
    2019$3,996 +4.3%$322,419 +2%
    2018$3,831 +1.7%$316,098 +2%
    2017$3,767 $309,901 +8.4%
    2016$3,767 +14.3%$286,000 +4.4%
    2015$3,295 +0.2%$274,000 -0.7%
    2014$3,288 $276,000 +34%
    2013-- $206,000 +26.4%
    2012-- $163,000 -13.3%
    2011-- $188,000 -15.3%
    2010-- $222,000 +17.5%
    2009-- $189,000 -27.6%
    2008-- $261,000 -2.8%
    2007-- $268,464 +3.2%
    2006-- $260,100 +2%
    2005-- $255,000
    Find assessor info on the county website

    Neighborhood: 92584

    Nearby schools

    GreatSchools rating
    Schools provided by the listing agent
    • District: Perris Union High

    Source: The MLS. This data may not be complete. We recommend contacting the local school district to confirm school assignments for this home.

    Get a cash offer in 3 minutes
    Find out how much your home could sell for in as little as 3 minutes with a no-obligation cash offer.
    Estimated market value
    $496,800
    Get a cash offer in 3 minutes
    Find out how much your home could sell for in as little as 3 minutes with a no-obligation cash offer.
    Estimated market value
    $496,800