Welcome Home to 27847 Espinoza – A Showstopper in Casta del Sol! Nestled in the serene, gated 55+ community of Casta del Sol, this fully remodeled 3-bedroom, 2-bathroom gem is perfectly situated on a quiet cul-de-sac. Step inside, and prepare to be wowed! The moment you enter, you’ll notice the exquisite luxury vinyl plank flooring that stretches throughout the home, setting the stage for the open-concept layout. The heart of the home is the stunning two-tone modern gourmet kitchen, complete with an island, sleek quartz countertops, a glass backsplash, and subway tile details. Perfect for entertaining, the kitchen flows seamlessly into the spacious dining and family room areas. Adding to the home’s elegance is the living room’s bold fireplace, featuring striking Italian designer mosaic tile that gives it a dramatic, massive look—a true centerpiece for your gatherings or cozy evenings at home. Retreat to the luxurious primary suite, which boasts soaring ceilings, elegant shaker barn doors, and a beautifully redesigned bathroom featuring dual sinks and a custom-tiled shower. Every detail in this home has been thoughtfully updated, including LED recessed lighting, brand-new or newer windows, and recently upgraded A/C and water heater. The 2-car attached garage offers ample storage and direct home access, making daily life convenient and comfortable. Living in Casta del Sol means enjoying a tranquil community that spans nearly 500 acres of lush greenbelts, mature trees, and rolling hills. Amenities abound, with recreation centers, pools, spas, BBQ areas, a fitness center, pickleball and tennis courts, a billiard room, and even community gardens. Outside the gates, you’ll find the Oso Creek Trail, Oso Creek Public Golf Course, and Lake Mission Viejo—offering fishing, boating, concerts, and dazzling 4th of July fireworks. Plus, the community boasts a low 1% tax rate and NO Mello Roos! This turnkey home won’t last long. Schedule your private showing today and experience the best of 55+ living!
Sold for $947,500
Listed by: Re/Max First Class • Richie Dobbs • Contact: 949-910-2343
Bought with: Bullock Russell RE Services
$947,500
27847 Espinoza, Mission Viejo, CA 92692
3beds
1,503sqft
Single Family Residence
Built in 1977
3,478 Square Feet Lot
$952,100 Zestimate®
$630/sqft
$4,128 Estimated rent
Home value
$952,100
$876,000 - $1.04M
$4,128/mo
Zestimate® history
Owner options
List your home for rent
$4,128/mo
Rent Zestimate®
Find your next renter with Zillow Rental Manager. Plus, with online applications, you can quickly screen prospective tenants – for free.
$4,128/mo
Rent Zestimate®
Refinance and save
$6,591/mo
Est. payment
Refinancing to a lower rate could help reduce your monthly payments and save thousands over the life of the loan.
$6,591/mo
Est. payment
Explore your selling options
Work with a Zillow partner agent
Leverage their expertise and Zillow's premium Showcase listings to get your home seen by more buyers.
Get startedList with your own agent
Get your home in front of millions of buyers by listing it on Zillow.
Learn how to do itSell it yourself
Take full control of how buyers see your home on Zillow by listing For Sale by Owner (FSBO).
List your homeWhat's special
Bold fireplaceMature treesBrand-new or newer windowsRolling hillsModern gourmet kitchenQuiet cul-de-sacOpen-concept layout
Zillow last checked:
Listing updated:
Listed by:
Richie Dobbs DRE #01797454 949-910-2343,
Re/Max First Class,
Kelly Arshi DRE #01032834 949-455-0606,
Re/Max First Class
Bought with:
Kathy Kennedy, DRE #01158763
Bullock Russell RE Services
Source: CRMLS,MLS#: OC25049856 Originating MLS: California Regional MLS
Originating MLS: California Regional MLSFacts & features
Interior
Bedrooms & bathrooms
- Bedrooms: 3
- Bathrooms: 2
- Full bathrooms: 2
- Main level bathrooms: 2
- Main level bedrooms: 3
Rooms
- Room types: Bedroom, Den, Entry/Foyer, Family Room, Living Room, Primary Bathroom, Primary Bedroom, Office, Other, Dining Room
Primary bedroom
- Features: Main Level Primary
Bedroom
- Features: All Bedrooms Down
Bedroom
- Features: Bedroom on Main Level
Bathroom
- Features: Dual Sinks, Quartz Counters, Remodeled, Separate Shower, Walk-In Shower
Kitchen
- Features: Built-in Trash/Recycling, Kitchen Island, Kitchen/Family Room Combo, Quartz Counters, Remodeled, Self-closing Cabinet Doors, Updated Kitchen
Heating
- Central, Natural Gas
Cooling
- Central Air
Appliances
- Included: 6 Burner Stove, Double Oven, Dishwasher, Disposal
- Laundry: Electric Dryer Hookup, Gas Dryer Hookup, In Garage
Features
- Separate/Formal Dining Room, Eat-in Kitchen, All Bedrooms Down, Bedroom on Main Level, Main Level Primary, Walk-In Closet(s)
- Flooring: Vinyl
- Windows: Double Pane Windows
- Has fireplace: Yes
- Fireplace features: Family Room
- Common walls with other units/homes: No Common Walls
Interior area
- Total interior livable area: 1,503 sqft
Property
Parking
- Total spaces: 4
- Parking features: Garage - Attached
- Attached garage spaces: 2
- Uncovered spaces: 2
Accessibility
- Accessibility features: Accessible Hallway(s)
Features
- Levels: One
- Stories: 1
- Entry location: 1
- Patio & porch: Concrete
- Pool features: Community, Lap, Association
- Has spa: Yes
- Spa features: Community, In Ground
- Has view: Yes
- View description: None
Lot
- Size: 3,478 Square Feet
- Features: 0-1 Unit/Acre, Close to Clubhouse
Details
- Parcel number: 80846225
- Special conditions: Standard
Construction
Type & style
- Home type: SingleFamily
- Architectural style: Spanish
- Property subtype: Single Family Residence
Materials
- Drywall, Stucco, Copper Plumbing
- Foundation: Slab
- Roof: Clay,Tile
Condition
- Turnkey
- New construction: No
- Year built: 1977
Utilities & green energy
- Electric: 220 Volts in Garage, 220 Volts in Laundry
- Sewer: Public Sewer
- Water: Public
- Utilities for property: Cable Connected, Electricity Connected, Natural Gas Connected, Phone Connected, Sewer Connected, Water Connected
Community & HOA
Community
- Features: Biking, Foothills, Fishing, Golf, Gutter(s), Hiking, Lake, Park, Sidewalks, Pool
- Senior community: Yes
- Subdivision: Casta Del Sol - Fiesta (Cf)
HOA
- Has HOA: Yes
- Amenities included: Bocce Court, Billiard Room, Clubhouse, Sport Court, Fitness Center, Fire Pit, Meeting Room, Outdoor Cooking Area, Other Courts, Barbecue, Picnic Area, Paddle Tennis, Pickleball, Pool, Pet Restrictions, Recreation Room, Sauna, Spa/Hot Tub, Tennis Court(s)
- HOA fee: $574 monthly
- HOA name: CDS
- HOA phone: 949-455-4681
- Second HOA fee: $28 monthly
- Second HOA name: Lake Mv
Location
- Region: Mission Viejo
Financial & listing details
- Price per square foot: $630/sqft
- Tax assessed value: $421,950
- Date on market: 3/7/2025
- Cumulative days on market: 24 days
- Listing terms: Cash,Cash to New Loan,Conventional,FHA,VA Loan
- Road surface type: Paved
Price history
| Date | Event | Price |
|---|---|---|
| 4/24/2025 | Sold | $947,500-2.3%$630/sqft |
Source:  CRMLS #OC25049856 Report a problem CRMLS #OC25049856 Report a problem | ||
| 4/1/2025 | Pending sale | $969,900$645/sqft |
Source: CRMLS #OC25049856 Report a problem | ||
| 3/12/2025 | Price change | $969,900-3%$645/sqft |
Source: CRMLS #OC25049856 Report a problem | ||
| 1/10/2025 | Listed for sale | $999,900+23.3%$665/sqft |
Source: CRMLS #OC25006701 Report a problem | ||
| 6/17/2024 | Sold | $811,000-5.7%$540/sqft |
Source: CRMLS #OC24079243 Report a problem | ||
| 6/11/2024 | Pending sale | $859,900$572/sqft |
Source: CRMLS #OC24079243 Report a problem | ||
| 6/6/2024 | Contingent | $859,900$572/sqft |
Source: CRMLS #OC24079243 Report a problem | ||
| 5/3/2024 | Listed for sale | $859,900+54.7%$572/sqft |
Source: CRMLS #OC24079243 Report a problem | ||
| 3/17/2017 | Sold | $556,000$370/sqft |
Source: Public Record Report a problem | ||
| 2/11/2017 | Pending sale | $556,000$370/sqft |
Source: Realty One Group Inc #OC16755953 Report a problem | ||
| 2/2/2017 | Price change | $556,000-2.3%$370/sqft |
Source: Realty One Group Inc #OC16755953 Report a problem | ||
| 12/2/2016 | Listed for sale | $569,000+35.8%$379/sqft |
Source: Realty One Group Inc #OC16755953 Report a problem | ||
| 7/2/2008 | Sold | $419,000+155.5%$279/sqft |
Source: Public Record Report a problem | ||
| 4/8/1997 | Sold | $164,000$109/sqft |
Source: Public Record Report a problem | ||
Public tax history
| Year | Property taxes | Tax assessment |
|---|---|---|
| 2026 | -- | $421,950 -49% |
| 2025 | $8,362 +5% | $827,220 +5.3% |
| 2024 | $7,964 +28.2% | $785,400 +26.6% |
| 2023 | $6,213 +2% | $620,226 +2% |
| 2022 | $6,094 +2% | $608,065 +2% |
| 2021 | $5,975 +1% | $596,143 +1% |
| 2020 | $5,914 | $590,031 +2% |
| 2019 | $5,914 +2% | $578,462 +2% |
| 2018 | $5,797 +22.8% | $567,120 +22% |
| 2017 | $4,721 | $464,911 +2% |
| 2016 | $4,721 +1.9% | $455,796 +1.5% |
| 2015 | $4,631 +11.9% | $448,950 +10.7% |
| 2014 | $4,138 | $405,398 +21% |
| 2013 | -- | $335,040 |
| 2012 | -- | $335,040 -4% |
| 2011 | -- | $349,000 -3.6% |
| 2010 | -- | $362,000 -4.7% |
| 2009 | -- | $380,000 +13.2% |
| 2008 | -- | $335,553 +2% |
| 2007 | -- | $328,974 +2% |
| 2006 | -- | $322,524 +2% |
| 2005 | -- | $316,200 +2% |
| 2004 | -- | $310,000 +68.1% |
| 2003 | -- | $184,422 +2% |
| 2002 | -- | $180,806 +2% |
| 2001 | $1,883 +1.3% | $177,261 +2% |
| 2000 | $1,859 | $173,786 |
Find assessor info on the county website
Neighborhood: 92692
Nearby homes
- $903,6002 bd2 ba1.4k sqft27849 Espinoza, Mission Viejo, CA 92692Off Market
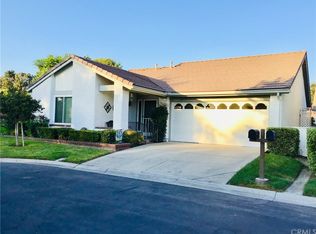
- $846,7002 bd2 ba1.2k sqft27845 Espinoza, Mission Viejo, CA 92692Off Market
- $947,7002 bd2 ba1.2k sqft27855 Espinoza, Mission Viejo, CA 92692Off Market
- $957,6002 bd2 ba1.4k sqft27853 Espinoza, Mission Viejo, CA 92692Off Market
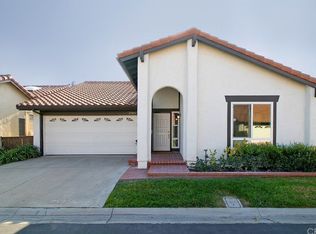
- $830,0002 bd2 ba1.5k sqft27857 Espinoza, Mission Viejo, CA 92692Sold
- $945,0003 bd2 ba1.4k sqft27843 Espinoza, Mission Viejo, CA 92692Sold
- $928,0003 bd2 ba1.4k sqft27805 Espinoza, Mission Viejo, CA 92692Off Market
- $971,5003 bd2 ba1.5k sqft27851 Espinoza, Mission Viejo, CA 92692Off Market
Nearby schools
GreatSchools rating
- 10/10Castille Elementary SchoolGrades: K-5Distance: 0.8 mi
- 9/10Newhart Middle SchoolGrades: 6-8Distance: 1.1 mi
- 9/10Capistrano Valley High SchoolGrades: 9-12Distance: 5.1 mi
Get a cash offer in 3 minutes
Find out how much your home could sell for in as little as 3 minutes with a no-obligation cash offer.
Estimated market value
$952,100
Get a cash offer in 3 minutes
Find out how much your home could sell for in as little as 3 minutes with a no-obligation cash offer.
Estimated market value
$952,100
- California
- Orange County
- Mission Viejo
- 92692
- 27847 Espinoza
Nearby cities
Nearby zip codes
Other Mission Viejo Topics
