Skip main navigation
Pending
  • $765,000

    27847 Jerboa Ln, Cold Spring, MN 56320

    3beds
    2,544sqft
    : 
    $4,786/mo
    Get pre-qualified
    Single Family
    Built in 1995
    0.51 Acres Lot
    $747,300 Zestimate®
    $301/sqft
    $-- HOA

    What's special

    Modern finishesModern light fixturesNew trimGranite countertops throughoutHeated garageUpdated appliancesLuxury vinyl plank flooring
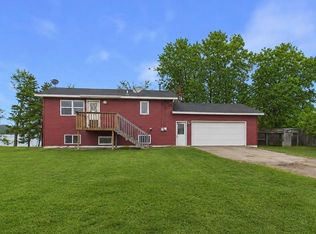
    MULTIPLE OFFERS RECEIVED! Highest and Best Due July 26th 6:00pm Wake up to breathtaking views of highly sought-after Long Lake! This beautifully updated 3-bedroom, 2-bath lake home also offers a non-conforming 4th bedroom or office, providing the flexibility today's buyers are looking for. Nearly every inch of the home has been thoughtfully renovated within the last five years, including new electrical, luxury vinyl plank flooring, custom cabinetry, granite countertops throughout, updated appliances, fresh paint, new trim, modern light fixtures, and a stunning walk-in tile shower. Enjoy the outdoors from two newly added maintenance-free decks, including a private deck off the primary bedroom overlooking the lake. Additional updates include a furnace (2019), pressure tank (2021), new garage doors, heated garage, and a new hot tub with trenched electrical, creating the perfect place to relax after a day on the water. Whether you're looking for a year-round residence or the perfect lake retreat, this move-in-ready home offers modern finishes, incredible views, and access to one of the area's most desirable private lakes.
    14 days
    |
    1,387
    |
    43
    |

    Likely to sell faster than

    Zillow last checked:

    Listing updated:

    Listed by:

    Lisa A Thompson 320-212-0952,

    Central MN Realty LLC,

    Morgan Gregory 320-293-5913

    Source: NorthstarMLS as distributed by MLS GRID,MLS#: 7114912MLS Logo

      Facts & features

      Interior

      Bedrooms & bathrooms
      • Bedrooms: 3
      • Bathrooms: 2
      • Full bathrooms: 2
      Bedroom
      • Level: Main
      • Area: 150 Square Feet
      • Dimensions: 12x12.5
      Bedroom 2
      • Level: Main
      • Area: 180 Square Feet
      • Dimensions: 12x15
      Bedroom 3
      • Level: Lower
      • Area: 120.75 Square Feet
      • Dimensions: 10.5x11.5
      Other
      • Level: Lower
      • Area: 243.75 Square Feet
      • Dimensions: 12.5x19.5
      Exercise room
      • Level: Lower
      • Area: 225 Square Feet
      • Dimensions: 12.5x18
      Family room
      • Level: Lower
      • Area: 253.75 Square Feet
      • Dimensions: 14.5x17.5
      Kitchen
      • Level: Main
      • Area: 183.75 Square Feet
      • Dimensions: 10.5x17.5
      Laundry
      • Level: Main
      • Area: 49 Square Feet
      • Dimensions: 7x7
      Living room
      • Level: Main
      • Area: 420 Square Feet
      • Dimensions: 17.5x24
      Heating
      • Forced Air, In-Floor Heating
      Cooling
      • Central Air
      Appliances
      • Included: Dishwasher, Dryer, Microwave, Range, Refrigerator, Washer
      • Laundry: Laundry Room, Main Level
      Features
      • Basement: Egress Window(s),Finished,Full,Sump Pump,Walk-Out Access
      • Number of fireplaces: 1
      • Fireplace features: Electric, Living Room
      Interior area
      • Total structure area: 2,644
      • Total interior livable area: 2,544 sqft
      • Finished area above ground: 1,428
      • Finished area below ground: 1,116

      Property

      Parking
      • Total spaces: 3
      • Parking features: Attached, Concrete, Garage Door Opener, Heated Garage, Insulated Garage
      • Attached garage spaces: 3
      • Has uncovered spaces: Yes
      • Details: Garage Dimensions (34x27)
      Accessibility
      • Accessibility features: None
      Features
      • Levels: One
      • Stories: 1
      • Patio & porch: Composite Decking, Deck, Front Porch, Porch
      • Fencing: None
      • Has view: Yes
      • View description: Lake
      • Has water view: Yes
      • Water view: Lake
      • Waterfront features: Lake Front
      • Frontage length: Water Frontage: 100
      Lot
      • Size: 0.51 Acres
      • Dimensions: 101 x 162 x 100 x 161
      • Features: Accessible Shoreline, Tree Coverage - Medium
      Details
      • Foundation area: 1322
      • Parcel number: 05033570000
      • Zoning description: Residential-Single Family

      Construction

      Type & style
      • Home type: SingleFamily
      • Property subtype: Single Family
      Materials
      • Block
      Condition
      • New construction: No
      • Year built: 1995

      Utilities & green energy

      • Electric: 200+ Amp Service
      • Gas: Propane
      • Sewer: Tank with Drainage Field
      • Water: Well

      Community & HOA

      Community
      • Subdivision: Schulz Add
      HOA
      • Has HOA: No
      Location
      • Region: Cold Spring

      Financial & listing details

      • Price per square foot: $301/sqft
      • Tax assessed value: $619,200
      • Annual tax amount: $5,882
      • Date on market: 7/23/2026
      • Cumulative days on market: 15 days
      • Road surface type: Unimproved

        Estimated market value

        $747,300

        $710,000 - $785,000

        $2,385/mo

        Price history

        DateEventPrice
        8/4/2026Pending sale$765,000$301/sqft
        Source: NorthstarMLS as distributed by MLS GRID #7114912 Report a problem
        7/23/2026Listed for sale$765,000+5.5%$301/sqft
        Source: NorthstarMLS as distributed by MLS GRID #7114912 Report a problem
        7/19/2024Sold$725,000+7.4%$285/sqft
        Source: NorthstarMLS as distributed by MLS GRID #6548415 Report a problem
        6/10/2024Pending sale$675,000$265/sqft
        Source: NorthstarMLS as distributed by MLS GRID #6548415 Report a problem
        6/9/2024Listed for sale$675,000+58.8%$265/sqft
        Source: NorthstarMLS as distributed by MLS GRID #6548415 Report a problem
        1/14/2021Sold$425,000$167/sqft
        Source: Public Record Report a problem

        Public tax history

        YearProperty taxesTax assessment
        2025$4,874 +9.1%$619,200 +26%
        2024$4,466 +0.3%$491,400 +3.3%
        2023$4,454 +11.9%$475,900 +29.8%
        2022$3,980 $366,600
        2021$3,980 +4.1%$366,600 +7.2%
        2020$3,822 $342,000 +1.2%
        2019$3,822 +13.8%$338,000 +14.9%
        2018$3,358 -2.2%$294,200 +1.7%
        2017$3,432 +3.5%$289,200
        2016$3,316 --
        2015$3,316 --
        2014$3,316 +14.7%--
        2013$2,890 -6%--
        2012$3,074 +2.4%--
        2011$3,002 --
        2010$3,002 +5.6%--
        2009$2,842 -7.6%--
        2008$3,076 +24.7%--
        2007$2,466 +1.8%--
        2006$2,422 +5.4%--
        2005$2,298 +19.6%--
        2003$1,921 +20.9%--
        2002$1,589 -19.3%--
        2001$1,969 +3.9%--
        2000$1,895 --
        Find assessor info on the county website

        Monthly payment

        Est. payment

        Payment breakdown

        Explore the cost of this home by adjusting the details. Changes won't be saved.
        All calculations are estimates and provided by Zillow, Inc. for informational purposes only. Actual amounts may vary.
        HOA fees may include property taxes on listings classified as Co-Ops. Contact the listing agent and/or owner for fee details.
        Mortgage interest rates are dependent on a number of factors, including credit score, down payment, and repayment length. Interest rate data provided by Zillow Group Marketplace, Inc. as of 1/1/1970 from various mortgage lenders with which we have lead or other similar arrangements; the Estimated Payment is an average of those rates.
        See how much you could borrow to make a competitive offer.

        Climate risks

        Neighborhood: 56320

        Getting around

        0 / 100
        Car-Dependent
        23 / 100
        Somewhat Bikeable

        Nearby schools

        GreatSchools rating

        A local agent can set up tours, give advice and negotiate with sellers.

        Browse local experts

        Similar homes