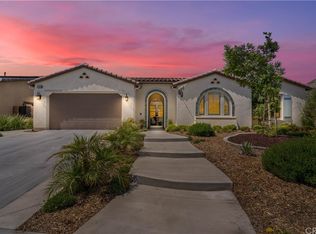
Back on Market- Buyer could not perform.**Single Story Beauty with extensive upgrades in the highly desired community of Heritage Lakes** Open the door to the courtyard and step into this stunning 4 bedroom, 2.5 bathroom, single-story home where style meets functionality. The open great room floor plan is enhanced by the hardwood floors, wood-look tile in the bathrooms, laundry, and the custom crown molding and baseboards throughout. The neutral colors enhance the calming flow. Spread out over 2,785 square feet. This home exudes warmth and sophistication. The kitchen is a chef's dream with a large island, double ovens, beautiful backsplash, and high end cabinetry. Enjoy cozy evenings in the living area with custom built-ins flanking the fireplace. You will appreciate the seamless indoor-outdoor living provided by the California room slider doors. The outdoor space is an entertainer's dream. Listen to the water feature, sit around the firepit, truly relax in a low maintenance yard that's there for you. Thoughtful upgrades inside and out include custom light fixtures, fans, and heaters built into the patio ceiling for year round comfort. Car enthusiasts and organizers alike will appreciate the 3 car tandem garage with New Age Pro Series cabinets and a durable epoxy floor finish. This home is truly turnkey with every detail considered from the front to the back. The unbelievable amenities in Heritage Lakes include two pool areas, multiple parks, walking trails, a lake, and a great community center. With all this home has to offer, don't miss the opportunity to make this gem yours!
Sold for $750,000
Street View
Listed by: Exit Alliance Realty • Sonya Sanders • Contact: 951-639-8777
Bought with: Dave Zarella & Associates
Tax assessed value
$750,000
27848 Lucerne Dr, Menifee, CA 92585
4beds
2,785sqft
Single Family Residence
Built in 2016
8,276 Square Feet Lot
$758,100 Zestimate®
$269/sqft
$3,619 Estimated rent
Home value
$758,100
$690,000 - $834,000
$3,619/mo
Zestimate® history
Owner options
List your home for rent
$3,619/mo
Rent Zestimate®
Find your next renter with Zillow Rental Manager. Plus, with online applications, you can quickly screen prospective tenants – for free.
$3,619/mo
Rent Zestimate®
Refinance and save
$4,864/mo
Est. payment
Refinancing to a lower rate could help reduce your monthly payments and save thousands over the life of the loan.
$4,864/mo
Est. payment
Explore your selling options
Work with a Zillow partner agent
Leverage their expertise and Zillow's premium Showcase listings to get your home seen by more buyers.
Get startedList with your own agent
Get your home in front of millions of buyers by listing it on Zillow.
Learn how to do itSell it yourself
Take full control of how buyers see your home on Zillow by listing For Sale by Owner (FSBO).
List your homeWhat's special
Water featureLow maintenance yardLarge islandCalifornia room slider doorsWood-look tileCustom light fixturesHigh end cabinetry
Zillow last checked:
Listing updated:
Listed by:
Sonya Sanders DRE #01315150 760-458-7195,
Exit Alliance Realty
Bought with:
David Zarella, DRE #01179291
Dave Zarella & Associates
Source: CRMLS,MLS#: SW25223869 Originating MLS: California Regional MLS
Originating MLS: California Regional MLSFacts & features
Interior
Bedrooms & bathrooms
- Bedrooms: 4
- Bathrooms: 3
- Full bathrooms: 2
- 1/2 bathrooms: 1
- Main level bathrooms: 3
- Main level bedrooms: 4
Rooms
- Room types: Bathroom, Bedroom, Entry/Foyer, Family Room, Great Room, Kitchen, Laundry, Living Room, Primary Bathroom, Primary Bedroom, Other, Pantry, Dining Room
Primary bedroom
- Features: Main Level Primary
Bedroom
- Features: All Bedrooms Down
Bedroom
- Features: Bedroom on Main Level
Bathroom
- Features: Bathroom Exhaust Fan, Bathtub, Separate Shower
Bathroom
- Features: Jack and Jill Bath
Heating
- Central
Cooling
- Central Air
Appliances
- Included: Double Oven, Dishwasher, Gas Oven, Microwave
- Laundry: Washer Hookup, Gas Dryer Hookup, Inside, Laundry Room
Features
- Breakfast Bar, Built-in Features, Ceiling Fan(s), Crown Molding, Separate/Formal Dining Room, Eat-in Kitchen, Granite Counters, High Ceilings, Open Floorplan, Pantry, All Bedrooms Down, Bedroom on Main Level, Jack and Jill Bath, Main Level Primary, Walk-In Pantry, Walk-In Closet(s)
- Doors: Sliding Doors
- Windows: Shutters
- Has fireplace: Yes
- Fireplace features: Family Room, Gas
- Common walls with other units/homes: No Common Walls
Interior area
- Total interior livable area: 2,785 sqft
Property
Parking
- Total spaces: 3
- Parking features: Direct Access, Driveway, Garage Faces Front, Garage, Garage Door Opener
- Attached garage spaces: 3
Features
- Levels: One
- Stories: 1
- Entry location: 1
- Patio & porch: Concrete, Covered
- Exterior features: Rain Gutters
- Pool features: Association
- Has spa: Yes
- Spa features: Association
- Has view: Yes
- View description: None
Lot
- Size: 8,276 Square Feet
- Features: 0-1 Unit/Acre, Back Yard, Front Yard, Yard
Details
- Additional structures: Shed(s)
- Parcel number: 333730020
- Special conditions: Standard
Construction
Type & style
- Home type: SingleFamily
- Property subtype: Single Family Residence
Condition
- Turnkey
- New construction: No
- Year built: 2016
Utilities & green energy
- Sewer: Public Sewer
- Water: Public
Community & HOA
Community
- Features: Curbs, Gutter(s), Sidewalks
- Security: Carbon Monoxide Detector(s), Smoke Detector(s)
HOA
- Has HOA: Yes
- Amenities included: Clubhouse, Sport Court, Outdoor Cooking Area, Barbecue, Picnic Area, Playground, Pool, Spa/Hot Tub, Trail(s)
- HOA fee: $77 monthly
- HOA name: Heritage Lakes Master Assoc
- HOA phone: 951-246-7678
Location
- Region: Menifee
Financial & listing details
- Price per square foot: $269/sqft
- Tax assessed value: $750,000
- Date on market: 9/23/2025
- Cumulative days on market: 79 days
- Listing terms: Submit
- Inclusions: Shed
- Exclusions: All personal property
Price history
| Date | Event | Price |
|---|---|---|
| 12/31/2025 | Sold | $750,000-2.5%$269/sqft |
Source:  CRMLS #SW25223869 Report a problem CRMLS #SW25223869 Report a problem | ||
| 12/22/2025 | Pending sale | $769,000$276/sqft |
Source: CRMLS #SW25223869 Report a problem | ||
| 12/12/2025 | Contingent | $769,000$276/sqft |
Source: CRMLS #SW25223869 Report a problem | ||
| 11/1/2025 | Price change | $769,000-1.3%$276/sqft |
Source: EXIT Realty broker feed #SW25223869 Report a problem | ||
| 10/11/2025 | Price change | $779,000-2.5%$280/sqft |
Source: EXIT Realty broker feed #SW25223869 Report a problem | ||
| 9/24/2025 | Listed for sale | $799,000+61.9%$287/sqft |
Source:  Exit Realty #SW25223869 Report a problem Exit Realty #SW25223869 Report a problem | ||
| 5/26/2016 | Sold | $493,500$177/sqft |
Source: Public Record Report a problem | ||
Public tax history
| Year | Property taxes | Tax assessment |
|---|---|---|
| 2026 | -- | $750,000 +28.4% |
| 2025 | -- | $584,126 +2% |
| 2024 | $10,566 +0.9% | $572,673 +2% |
| 2023 | $10,471 +1.6% | $561,445 +2% |
| 2022 | $10,304 +1.1% | $550,437 +2% |
| 2021 | $10,189 +1.1% | $539,645 +1% |
| 2020 | $10,081 +3% | $534,112 +2% |
| 2019 | $9,791 +4.4% | $523,640 +2% |
| 2018 | $9,379 +1.6% | $513,374 +2% |
| 2017 | $9,229 | $503,308 +4347.4% |
| 2016 | $9,229 +4270% | $11,317 -88.1% |
| 2015 | $211 | $94,858 |
Find assessor info on the county website
Neighborhood: 92585
Nearby homes
- $716,8004 bd3 ba2.7k sqft29988 Lomond Dr, Menifee, CA 92585Off Market
- $---- bd-- ba-- sqft29988 Lomond Dr, Sun City, CA 92585Off Market
- $757,7005 bd3 ba3.7k sqft27835 Lucerne Dr, Menifee, CA 92585Off Market
- $882,3005 bd3 ba3.7k sqft27824 Lucerne Dr, Menifee, CA 92585Off Market
- $693,4004 bd3 ba2.8k sqft29976 Lomond Dr, Menifee, CA 92585Off Market
- $730,0005 bd3 ba3.4k sqft27836 Lucerne Dr, Menifee, CA 92585Off Market
- $791,9004 bd3 ba3k sqft27847 Lucerne Dr, Menifee, CA 92585Off Market
- $754,9005 bd3 ba3.7k sqft29964 Lomond Dr, Menifee, CA 92585Off Market
Nearby schools
GreatSchools rating
- 7/10Mesa View Elementary SchoolGrades: K-5Distance: 0.8 mi
- 3/10Ethan A Chase Middle SchoolGrades: 6-8Distance: 0.5 mi
Get a cash offer in 3 minutes
Find out how much your home could sell for in as little as 3 minutes with a no-obligation cash offer.
Estimated market value
$758,100
Get a cash offer in 3 minutes
Find out how much your home could sell for in as little as 3 minutes with a no-obligation cash offer.
Estimated market value
$758,100
- California
- Riverside County
- Menifee
- 92585
- 27848 Lucerne Dr
Nearby cities
Nearby neighborhoods
Nearby zip codes
Other Menifee Topics
