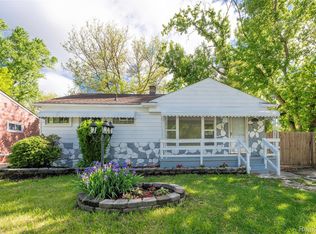
Welcome to this beautifully renovated 3-bedroom brick ranch in the desirable Dearborn Hills Manor Subdivision of Inkster. Completely remodeled in 2025, this home blends modern updates with timeless charm. Step inside to a bright and inviting living area featuring all-new dark wood-style flooring, fresh neutral paint, updated trim, and a ceiling fan that adds both comfort and style. The brand-new kitchen is sure to impress, showcasing white shaker cabinets, a center island, light marble-finish flooring, sleek countertops, and updated lighting—perfect for both everyday living and entertaining. The fully remodeled bathroom offers a contemporary feel with a new vanity, stylish tile, and a refreshed shower and tub combination. Each bedroom has been thoughtfully updated with matching new flooring, doors, and trim, creating a cohesive and move-in-ready aesthetic throughout. The spacious basement provides ample storage and the potential for future finishing, complete with updated mechanicals, a new water heater, and an electrical panel. Outside, enjoy a large fenced backyard with a brand-new wooden deck, perfect for gatherings or relaxing outdoors, along with a detached garage and a freshly poured concrete driveway. The exterior features a charming covered porch, updated roof, new lighting, and refreshed brickwork for excellent curb appeal. Conveniently located just east of Middlebelt and north of Michigan Avenue, this home offers easy access to major highways, shopping, and dining. With every major update completed—kitchen, bathroom, flooring, paint, lighting, deck, and driveway—this stunning ranch is completely turnkey and ready for its next owner.
Sold for $127,000
Zillow last checked:
Listing updated:
Bought with:
Leah Collins, 6501463153
Century 21 Curran & Oberski
Source: Realcomp II,MLS#: 20251048530
Price history
| Date | Event | Price |
|---|---|---|
| 11/19/2025 | Sold | $127,000+5.9%$127/sqft |
Source:  Realcomp II #20251048530 Report a problem Realcomp II #20251048530 Report a problem | ||
| 11/10/2025 | Pending sale | $119,900$120/sqft |
Source: Realcomp II #20251048530 Report a problem | ||
| 11/3/2025 | Listed for sale | $119,900+291.6%$120/sqft |
Source: Realcomp II #20251048530 Report a problem | ||
| 6/13/2025 | Sold | $30,618-69.8%$31/sqft |
Source: Public Record Report a problem | ||
| 4/12/2006 | Sold | $101,500$102/sqft |
Source: Public Record Report a problem | ||

Get a cash offer in 3 minutes
Find out how much your home could sell for in as little as 3 minutes with a no-obligation cash offer.
Estimated market value
$32,000
