Skip main navigation
Off market
  • $522,700

    2785 Arborcrest Dr, Decatur, GA 30033

    4beds
    2,160sqft
    SingleFamily
    Built in 2008
    5,227 Square Feet Lot
    $522,700 Zestimate®
    $242/sqft
    $3,056 Estimated rent

    Home value

    $522,700

    $497,000 - $549,000

    $3,056/mo

    Zestimate® history
    Loading
    Loading...

    Owner options

    List your home for rent

    $3,056/mo

    Rent Zestimate®

    Find your next renter with Zillow Rental Manager. Plus, with online applications, you can quickly screen prospective tenants – for free.

    Learn more

    $3,056/mo

    Rent Zestimate®

    Refinance and save

    $3,267/mo

    Est. payment

    Refinancing to a lower rate could help reduce your monthly payments and save thousands over the life of the loan.

    See today's rates

    $3,267/mo

    Est. payment

    Explore your selling options

    Work with a Zillow partner agent

    Leverage their expertise and Zillow's premium Showcase listings to get your home seen by more buyers.

    Get started

    List with your own agent

    Get your home in front of millions of buyers by listing it on Zillow.

    Learn how to do it

    Sell it yourself

    Take full control of how buyers see your home on Zillow by listing For Sale by Owner (FSBO).

    List your home

    What's special

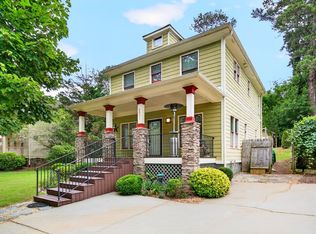
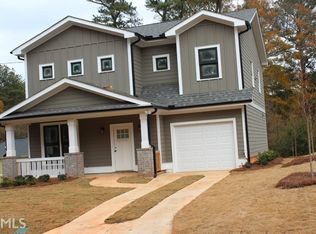
    Check out this fantastic family home secreted away inside one of Decatur's favorite hidden n'hood gems: Washington Park. This well-maintained single owner home was solidly built from the ground up in '08. The Bright and sunny corner lot is fully fenced and *get excited y'all* 'cause out back we've got a super roomy, unbelievably clean, 2 car garage! She's also got plenty of outdoor living space with a large deck out back and up front a gracious covered porch that's just perfect for lemonade sipping. And just a couple doors down the street, Arborcrest Dr dead ends into county maintained dedicated greenspace. Washington Park's got a playground, picnic tables and even a little free library! This home lives large with an open floor plan full main level. The roomy kitchen offers lots of work space, stone countertops, stainless appliances and gorgeous french style cabinetry (and plenty of it!). The heart of this home is perfectly placed with a full view of the family room and just around the corner from the large and lovely formal living room. The interior of 2785 Arborcrest has recently been painted top to bottom (including the trim) and the bedroom level of the home features brand new carpet with super lush padding that is just so danged *extra* you'll wanna kick your shoes off and run around like a crazy person. This happy home has been loved by her family for well over a decade and as this 1st chapter closes she's ready to step into her 2nd chapter as she opens her sheltering arms to your joyful family.

    This property is off market, which means it's not currently listed for sale or rent on Zillow. This may be different from what's available on other websites or public sources.
    Facts & features

    Interior

    Bedrooms & bathrooms
    • Bedrooms: 4
    • Bathrooms: 3
    • Full bathrooms: 2
    • 1/2 bathrooms: 1
    Heating
    • Forced air, Electric, Gas
    Cooling
    • Central
    Appliances
    • Included: Dishwasher, Garbage disposal, Microwave, Range / Oven, Refrigerator
    • Laundry: Main Level
    Features
    • High Ceilings 10 ft Main,High Ceilings 10 ft Upper
    • Flooring: Tile, Hardwood
    • Windows: Insulated Windows
    • Basement: Partially finished
    • Has fireplace: Yes
    • Fireplace features: Family Room,Factory Built,Gas Log,Gas Starter,Grea
    • Common walls with other units/homes: No Common Walls
    Interior area
    • Total interior livable area: 2,160 sqft

    Property

    Parking
    • Total spaces: 4
    • Parking features: Garage - Detached
    Features
    • Patio & porch: Deck, Front Porch
    • Exterior features: Cement / Concrete
    • Fencing: Fenced, Wrought Iron
    Lot
    • Size: 5,227 Square Feet
    • Features: Corner Lot,Level,Landscaped,Front Yard
    Details
    • Additional structures: Garage(s)
    • Parcel number: 1806309047

    Construction

    Type & style
    • Home type: SingleFamily
    • Architectural style: Bungalow,Traditional
    Materials
    • Frame
    • Roof: Composition
    Condition
    • Resale
    • Year built: 2008

    Utilities & green energy

    • Electric: 220 Volts
    • Sewer: Public Sewer
    • Water: Public
    • Utilities for property: Cable Available,Electricity Available,Natural Gas

    Community & HOA

    Location
    • Region: Decatur

    Financial & listing details

    • Price per square foot: $242/sqft
    • Tax assessed value: $499,500
    • Annual tax amount: $6,103
    • Road surface type: Asphalt

    Price history

    DateEventPrice
    7/21/2020Listing removed$425,000$197/sqft
    Source: Compass #6737491 Report a problem
    7/21/2020Listed for sale$425,000+1.2%$197/sqft
    Source: Compass #6737491 Report a problem
    7/15/2020Sold$420,000-1.2%$194/sqft
    Source: GAMLS #8803744 Report a problem
    6/28/2020Pending sale$425,000$197/sqft
    Source: Compass #6737491 Report a problem
    6/13/2020Listed for sale$425,000+46.6%$197/sqft
    Source: Compass #8803744 Report a problem
    7/15/2009Sold$290,000+93.5%$134/sqft
    Source: Public Record Report a problem
    10/28/2008Listing removed$149,900$69/sqft
    Source: Listhub #3771369 Report a problem
    8/26/2008Listed for sale$149,900+44.1%$69/sqft
    Source: Listhub #3771369 Report a problem
    8/20/2008Sold$104,000+90.8%$48/sqft
    Source: Public Record Report a problem
    1/27/2006Sold$54,500+395.5%$25/sqft
    Source: Public Record Report a problem
    10/7/2003Sold$11,000$5/sqft
    Source: Public Record Report a problem

    Public tax history

    YearProperty taxesTax assessment
    2025$6,103 -3.1%$199,800 +1.1%
    2024$6,301 +29.9%$197,600 +23.4%
    2023$4,850 -10.9%$160,080
    2022$5,442 0%$160,080
    2021$5,442 +11%$160,080 +2.3%
    2020$4,904 +7.7%$156,440 +9.2%
    2019$4,554 +12.2%$143,280 +17.1%
    2018$4,060 +3.2%$122,360 +9.2%
    2017$3,935 +3.4%$112,040 +0.8%
    2016$3,805 $111,160 +12.4%
    2014$3,805 $98,920
    2013-- $98,920
    2012-- $98,920 -14.7%
    2011-- $115,920
    2010$462 -90%$115,920 +9.3%
    2009$4,622 +657.4%$106,080 +653.4%
    2008$610 +4%$14,080
    2007$587 $14,080
    2006$587 -1%$14,080
    2005$593 -15.4%$14,080 -16.2%
    2004$701 +367.3%$16,800 +460%
    2003$150 +37.4%$3,000 +50%
    2002$109 +95.2%$2,000 +233.3%
    2001$56 $600
    Find assessor info on the county website

    Neighborhood: 30033

    Nearby schools

    GreatSchools rating
    Schools provided by the listing agent
    • Elementary: Mclendon
    • Middle: Druid Hills
    • High: Druid Hills
    • District: 18th

    Source: The MLS. This data may not be complete. We recommend contacting the local school district to confirm school assignments for this home.

    Get a cash offer in 3 minutes
    Find out how much your home could sell for in as little as 3 minutes with a no-obligation cash offer.
    Estimated market value
    $522,700
    Get a cash offer in 3 minutes
    Find out how much your home could sell for in as little as 3 minutes with a no-obligation cash offer.
    Estimated market value
    $522,700