Skip main navigation
Off market
  • $796,200

    2785 Autumn Breeze Way, Kissimmee, FL 34744

    4beds
    4,499sqft
    Single Family Residence
    Built in 2017
    0.35 Acres Lot
    $796,200 Zestimate®
    $177/sqft
    $3,723 Estimated rent

    Home value

    $796,200

    $756,000 - $844,000

    $3,723/mo

    Zestimate® history
    Loading
    Loading...

    Owner options

    List your home for rent

    $3,723/mo

    Rent Zestimate®

    Find your next renter with Zillow Rental Manager. Plus, with online applications, you can quickly screen prospective tenants – for free.

    Learn more

    $3,723/mo

    Rent Zestimate®

    Refinance and save

    $5,300/mo

    Est. payment

    Refinancing to a lower rate could help reduce your monthly payments and save thousands over the life of the loan.

    See today's rates

    $5,300/mo

    Est. payment

    Explore your selling options

    Work with a Zillow partner agent

    Leverage their expertise and Zillow's premium Showcase listings to get your home seen by more buyers.

    Get started

    List with your own agent

    Get your home in front of millions of buyers by listing it on Zillow.

    Learn how to do it

    Sell it yourself

    Take full control of how buyers see your home on Zillow by listing For Sale by Owner (FSBO).

    List your home

    What's special

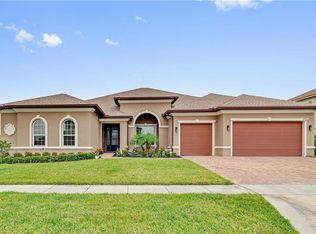
    Welcome home to the beautiful gated community of North Pointe, sprawling with water views and manicured lawns. Located on the northern side of East Lake Toho, you'll enjoy serene weekends by the water. Take your boat out on the lake and reel in a fresh catch for dinner, or relax by the community's swimming pool. You'll be less than a 30 minute drive to Disney World and close by the recently expanding area of Lake Nona, full of shops and restaurants. This immaculate estate sits on a large corner lot with a spacious backyard and a side entry three car garage. The property boasts curb appeal with stone façade, a paver driveway and walkway, landscaping and beautiful architectural details. Enjoy barbecuing on the screened lanai or take a jog down the walking trail with a conservation view, just beyond your backyard. This incredible home's list price reflects the appraisal amount. Inside you'll be greeted by an elegant floor plan with soaring ceilings and a curved staircase & hallway leading into the kitchen. To the right of the entryway you'll find the formal living and dining room, presenting luxurious columns and a tray ceiling. The formal dining flows into the wet bar and around to the kitchen. The gourmet chef's kitchen offers an abundance of space and storage, featuring stainless steel appliances, mocha cabinets, tile floors, granite countertops, recessed lights, a built in oven and microwave, a cooktop, range hood, and bar top seating. The breakfast nook offers a sliding barn door with access to the butler's pantry (currently utilized as a home office) and a giant storage closet. The family room leads around to the hallway with built in cabinets to serve as a mudroom area at the entrance of the garage. Down the hall you'll find a bedroom, bathroom, and the spacious laundry room. Upstairs you'll find the huge primary suite, another bedroom with an on suite bath, as well as two other bedrooms sharing a Jack and Jill bath. The primary suite is open and airy with plenty of room for a seating area, and features tray ceilings and wood laminate floors. The primary bathroom offers an at home spa experience with dual sinks and a sparkling bright white shower & soaking tub enclosed by glass doors, with a rainfall shower head and bench seating. Store your belongings with ease in the generously sized primary closet presenting a center island cabinet. This captivating four bedroom (+ flex room) estate with quick access to 417 and Orlando International Airport won't last long--call today to schedule a private tour!

    This property is off market, which means it's not currently listed for sale or rent on Zillow. This may be different from what's available on other websites or public sources.

    Originating MLS: Orlando Regional

    Facts & features

    Interior

    Bedrooms & bathrooms
    • Bedrooms: 4
    • Bathrooms: 4
    • Full bathrooms: 4
    Heating
    • Forced air, Electric
    Cooling
    • Central
    Appliances
    • Included: Dishwasher, Garbage disposal, Microwave, Range / Oven, Refrigerator
    • Laundry: Inside
    Features
    • Ceiling Fans(s), High Ceiling(s), Master Bedroom Downstairs, Open Floorplan, Walk-In Closet(s), Solid Wood Cabinets, Kitchen/Family Room Combo, Living Room/Dining Room Combo, Solid Surface Counters, Cathedral Ceiling(s), Wet Bar
    • Flooring: Tile, Carpet
    • Windows: Blinds
    Interior area
    • Structure area source: Public Records
    • Total interior livable area: 4,499 sqft

    Property

    Parking
    • Total spaces: 3
    • Parking features: Garage - Attached
    Features
    • Levels: Two
    • Patio & porch: Patio, Porch, Screened, Covered, Rear Porch
    • Exterior features: Stucco, Cement / Concrete
    Lot
    • Size: 0.35 Acres
    • Features: Near Public Transit, In County, Sidewalk, Street Paved
    Details
    • Parcel number: 122530442200013700
    • Zoning: 0

    Construction

    Type & style
    • Home type: SingleFamily
    • Architectural style: Conventional
    • Property subtype: Single Family Residence
    Materials
    • Frame
    • Foundation: Footing
    • Roof: Tile
    Condition
    • Completed
    • Year built: 2017

    Utilities & green energy

    • Sewer: Public Sewer
    • Water: Public
    • Utilities for property: Electricity Connected, Cable Available, Public, Street Lights, Cable Connected, Electricity Available

    Community & HOA

    Community
    • Security: Smoke Detector(s)
    • Subdivision: NORTH POINTE
    HOA
    • Has HOA: Yes
    • HOA fee: $83 monthly
    Location
    • Region: Kissimmee

    Financial & listing details

    • Price per square foot: $177/sqft
    • Tax assessed value: $807,100
    • Annual tax amount: $7,750
    • Listing terms: Cash, Conventional
    • Ownership: Fee Simple

    Price history

    DateEventPrice
    10/29/2020Sold$550,000+1.9%$122/sqft
    Source: Public Record Report a problem
    9/29/2020Pending sale$540,000$120/sqft
    Source: HOLIDAY REALTY LLC #O5894389 Report a problem
    9/23/2020Listed for sale$540,000+3.2%$120/sqft
    Source: HOLIDAY REALTY LLC #O5894389 Report a problem
    2/16/2017Sold$523,100$116/sqft
    Source: Public Record Report a problem

    Public tax history

    YearProperty taxesTax assessment
    2025$7,750 +4.2%$807,100 +5.2%
    2024$7,436 +2%$767,300 +1.8%
    2023$7,292 +3.6%$753,800 +17.3%
    2022$7,041 +0.4%$642,400 +25.5%
    2021$7,013 -0.4%$511,800 +3.8%
    2020$7,044 +0.9%$493,100 +2.2%
    2019$6,980 $482,400 +9.6%
    2018$6,980 -0.5%$440,200 +852.8%
    2017$7,016 +536.6%$46,200 +20%
    2016$1,102 +84.7%$38,500 +6.1%
    2015$597 +3.4%$36,300 -1.4%
    2014$577 $36,800
    Find assessor info on the county website

    Neighborhood: 34744

    Nearby schools

    GreatSchools rating
    Schools provided by the listing agent
    • Elementary: East Lake Elem
    • Middle: Narcoossee Middle
    • High: Harmony High

    Source: The MLS. This data may not be complete. We recommend contacting the local school district to confirm school assignments for this home.

    Get a cash offer in 3 minutes
    Find out how much your home could sell for in as little as 3 minutes with a no-obligation cash offer.
    Estimated market value
    $796,200
    Get a cash offer in 3 minutes
    Find out how much your home could sell for in as little as 3 minutes with a no-obligation cash offer.
    Estimated market value
    $796,200