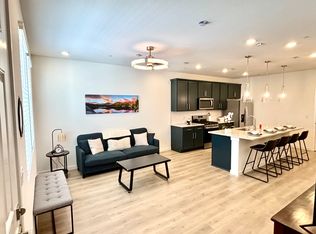
Embrace a lifestyle of convenience, community and Colorado beauty! Discover low-maintenance living in this 1,375 sqft, 3-bed, 2.5-bath townhome with an attached 2-car garage, walk-in closets in every bedroom and a private fenced yard maintained for you. Located on the desirable Southwest side of Longmont with quick access to Boulder, I-25, Union Reservoir, shopping and Boulder County Fairgrounds, this community is zoned to highly rated Blue Mountain, Altona and Silver Creek schools. Enjoy a bright, open layout with a grand quartz kitchen island, stainless appliances, designer backsplash, soft-close navy cabinetry and upgraded finishes that make everyday living feel elevated. Retreat to your spacious primary suite with upgraded bath featuring Kohler fixtures, 9' ceilings, natural light, window coverings, A/C, tankless water heater and an energy-efficient furnace. The HOA includes landscaping, snow removal, yard care, home water and internet for true lock-and-leave convenience and lower monthly maintenance. Residents enjoy resort-style amenities including a pool with splash pad and lap lanes, pickleball court, gym, clubhouse with kitchen, firepits, playgrounds, trails and mountain-view gathering spaces. Why rent when you can buy and build equity in a home designed for modern comfort and community-driven living?
Sold for $434,990
$434,990
2785 Bear Springs Cir, Longmont, CO 80503
3beds
1,375sqft
Townhouse
Built in 2025
-- sqft lot
$432,600 Zestimate®
$316/sqft
$2,738 Estimated rent
Home value
$432,600
$402,000 - $463,000
$2,738/mo
Zestimate® history
Owner options
List your home for rent
$2,738/mo
Rent Zestimate®
Find your next renter with Zillow Rental Manager. Plus, with online applications, you can quickly screen prospective tenants – for free.
$2,738/mo
Rent Zestimate®
Refinance and save
$2,766/mo
Est. payment
Refinancing to a lower rate could help reduce your monthly payments and save thousands over the life of the loan.
$2,766/mo
Est. payment
Explore your selling options
Work with a Zillow partner agent
Leverage their expertise and Zillow's premium Showcase listings to get your home seen by more buyers.
Get startedList with your own agent
Get your home in front of millions of buyers by listing it on Zillow.
Learn how to do itSell it yourself
Take full control of how buyers see your home on Zillow by listing For Sale by Owner (FSBO).
List your homeWhat's special
Pickleball courtSpacious primary suiteStainless appliancesSoft-close navy cabinetryGrand quartz kitchen islandDesigner backsplashEnergy-efficient furnace
Zillow last checked:
Listing updated:
Listed by:
Batey McGraw 720-706-5701,
DFH Colorado Realty LLC
Bought with:
Hector Salas Lugo, 100105624
Sellstate ACE Properties
Source: IRES as distributed by MLS GRID,MLS#: 1047810
Facts & features
Interior
Bedrooms & bathrooms
- Bedrooms: 3
- Bathrooms: 3
- Full bathrooms: 2
- 1/2 bathrooms: 1
- Main level bathrooms: 1
Primary bedroom
- Description: Carpet
- Features: Full Primary Bath, Luxury Features Primary Bath
- Level: Upper
- Area: 156 Square Feet
- Dimensions: 12 x 13
Bedroom 2
- Description: Carpet
- Level: Upper
- Area: 100 Square Feet
- Dimensions: 10 x 10
Bedroom 3
- Description: Carpet
- Level: Upper
- Area: 100 Square Feet
- Dimensions: 10 x 10
Great room
- Description: Laminate
- Level: Main
- Area: 195 Square Feet
- Dimensions: 13 x 15
Kitchen
- Description: Laminate
- Level: Main
- Area: 169 Square Feet
- Dimensions: 13 x 13
Laundry
- Description: Tile
- Level: Upper
- Area: 35 Square Feet
- Dimensions: 5 x 7
Heating
- Forced Air
Cooling
- Central Air
Appliances
- Included: Gas Range, Dishwasher, Refrigerator, Microwave, Disposal
- Laundry: Washer/Dryer Hookup
Features
- Eat-in Kitchen, Open Floorplan, Pantry, Kitchen Island, Crown Molding
- Windows: Window Coverings
- Basement: None,Crawl Space
- Has fireplace: Yes
- Fireplace features: Great Room
Interior area
- Total structure area: 1,375
- Total interior livable area: 1,375 sqft
- Finished area above ground: 1,375
Property
Parking
- Total spaces: 2
- Parking features: Garage Door Opener, Attached
- Attached garage spaces: 2
- Details: Attached
Features
- Levels: Two
- Stories: 2
- Patio & porch: Patio
- Exterior features: Sprinkler System, Private Yard
- Fencing: Fenced,Metal
- Has view: Yes
- View description: Mountain(s), Hills, Plains View, City
Details
- Parcel number: R0615357
- Zoning: RES
- Special conditions: Builder
Construction
Type & style
- Home type: Townhouse
- Architectural style: Contemporary
- Property subtype: Townhouse
- Attached to another structure: Yes
Materials
- Frame, Stone
- Roof: Composition
Condition
- New construction: Yes
- Year built: 2025
Details
- Builder model: Terrain
- Builder name: Dream Finders Homes
Utilities & green energy
- Electric: Longmont Power
- Gas: XCEL
- Sewer: Public Sewer
- Water: City
- Utilities for property: Natural Gas Available, Electricity Available
Green energy
- Energy efficient items: Windows, High Efficiency Furnace
Community & HOA
Community
- Features: Clubhouse, Tennis Court(s), Pool, Playground, Fitness Center, Park, Trail(s), Recreation Room
- Security: Fire Alarm
- Subdivision: Mountain Brook Flg 2
HOA
- Has HOA: Yes
- Services included: Common Amenities, Snow Removal, Maintenance Grounds, Management, Exterior Maintenance, Water, Sewer
- HOA fee: $195 monthly
- HOA name: Mountain Brook HOA
Location
- Region: Longmont
Financial & listing details
- Price per square foot: $316/sqft
- Tax assessed value: $34,500
- Annual tax amount: $621
- Date on market: 11/25/2025
- Listing terms: Cash,Conventional,FHA,VA Loan,1031 Exchange
- Electric utility on property: Yes
Price history
| Date | Event | Price |
|---|---|---|
| 2/11/2026 | Sold | $434,990-1.1%$316/sqft |
Source:  IRES as distributed by MLS GRID #1047810 Report a problem IRES as distributed by MLS GRID #1047810 Report a problem | ||
| 1/13/2026 | Pending sale | $439,990$320/sqft |
Source:  REcolorado as distributed by MLS GRID #IR1047810 Report a problem REcolorado as distributed by MLS GRID #IR1047810 Report a problem | ||
| 11/25/2025 | Listed for sale | $439,990-3.3%$320/sqft |
Source: IRES as distributed by MLS GRID #1047810 Report a problem | ||
| 3/19/2024 | Listing removed | -- |
Source:  Dream Finders Homes Report a problem Dream Finders Homes Report a problem | ||
| 1/17/2024 | Listed for sale | $454,990$331/sqft |
Source: Dream Finders Homes Report a problem | ||
Public tax history
| Year | Property taxes | Tax assessment |
|---|---|---|
| 2025 | $621 +69.4% | $9,315 +117% |
| 2024 | $367 +149.5% | $4,292 +69% |
| 2023 | $147 | $2,539 |
Find assessor info on the county website
Neighborhood: 80503
Nearby homes
- $444,9903 bd3 ba1.3k sqft2787 Bear Springs Cir, Longmont, CO 80503Sold

- $4,7003,796 Square Feet2793 Bear Springs Cir, Longmont, CO 80503Off Market
- $1,0000.504 Acres2791 Bear Springs Cir, Longmont, CO 80503Off Market
- $425,7833 bd3 ba1.3k sqft2773 Bear Springs Cir, Longmont, CO 80503Sold
- $509,9903 bd3 ba1.4k sqft2771 Bear Springs Cir, Longmont, CO 80503Sold
- $439,9903 bd3 ba1.4k sqft2775 Bear Springs Cir, Longmont, CO 80503Sold
- $1,0004,094 Square Feet2795 Bear Springs Cir, Longmont, CO 80503Off Market
- $499,9903 bd3 ba1.4k sqft2777 Bear Springs Cir, Longmont, CO 80503Sold
Nearby schools
GreatSchools rating
- 8/10Blue Mountain Elementary SchoolGrades: PK-5Distance: 2.1 mi
- 9/10Altona Middle SchoolGrades: 6-8Distance: 1.6 mi
- 8/10Silver Creek High SchoolGrades: 9-12Distance: 1.6 mi
Schools provided by the listing agent
- Elementary: Blue Mountain
- Middle: Altona
- High: Silver Creek
Source: IRES as distributed by MLS GRID. This data may not be complete. We recommend contacting the local school district to confirm school assignments for this home.
Get a cash offer in 3 minutes
Find out how much your home could sell for in as little as 3 minutes with a no-obligation cash offer.
Estimated market value
$432,600
Get a cash offer in 3 minutes
Find out how much your home could sell for in as little as 3 minutes with a no-obligation cash offer.
Estimated market value
$432,600
- Colorado
- Boulder County
- Longmont
- 80503
- 2785 Bear Springs Cir
Nearby cities
Nearby neighborhoods
Nearby zip codes
Other Longmont Topics
