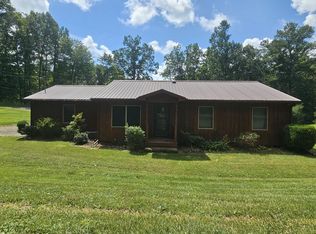
Welcome to 2785 Betty Gap Ridge Rd, sitting on .5-acre lot, this 3-bedroom, 1.5 bath home offers 1,050 sq ft on the main level plus a full unfinished basement, giving you an additional 1,050 sq ft of opportunity for expansion, storage, or the workshop you've been wanting. Step onto the covered front porch and take in the rolling yard and quiet surroundings, the kind of space that makes mornings slower and evenings more relaxing. Out back, you'll find a fenced-in yard perfect for pets, play, or simply enjoying the outdoors, along with an elevated deck area that adds even more room to gather and unwind. Inside, the home features a cozy living space, a functional kitchen with plenty of cabinet storage, and a layout designed for comfortable everyday living. Whether you're looking for your first home, room to grow, or a place with potential to make your own, this one checks the boxes. Priced at $219,000, this property offers space, flexibility, and a setting that's hard to beat, ready for its next chapter.
For sale
Price cut: $10K (9/8)
$219,000
2785 Betty Gap Rdg Rd, Wellington, KY 40387
3beds
1,050sqft
Single Family Residence
Built in ----
0.5 Acres Lot
$211,100 Zestimate®
$209/sqft
$-- HOA
What's special
- 6 days
- 187
- 3
Zillow last checked:
Listing updated:
Listed by:
Joshua A Davis 859-585-0925,
The Agency
Source: Imagine MLS,MLS#: 26024677
Facts & features
Interior
Bedrooms & bathrooms
- Bedrooms: 3
- Bathrooms: 2
- Full bathrooms: 1
- 1/2 bathrooms: 1
Primary bedroom
- Level: First
Bedroom 2
- Level: First
Bedroom 3
- Level: First
Primary bathroom
- Level: First
Bathroom 2
- Level: First
Kitchen
- Level: First
Living room
- Level: First
Heating
- Electric, Propane, Propane Tank Owned
Cooling
- Central Air
Appliances
- Included: Dishwasher, Refrigerator, Range, Vented Exhaust Fan
- Laundry: Lower Level
Features
- Ceiling Fan(s)
- Flooring: Hardwood, Laminate
- Windows: Blinds, Screens
- Basement: Full,Unfinished
- Number of fireplaces: 1
- Fireplace features: Blower Fan, Gas Log, Living Room, Propane
Interior area
- Total structure area: 1,050
- Total interior livable area: 1,050 sqft
- Finished area above ground: 1,050
- Finished area below ground: 0
Property
Parking
- Total spaces: 1
- Parking features: Attached Garage, Driveway
- Garage spaces: 1
- Has uncovered spaces: Yes
Features
- Fencing: Chain Link
Lot
- Size: 0.5 Acres
Details
- Parcel number: 591102
Construction
Type & style
- Home type: SingleFamily
- Property subtype: Single Family Residence
Materials
- Vinyl Siding
- Foundation: Block
- Roof: Shingle
Utilities & green energy
- Sewer: Septic Tank
- Water: Public
Community & HOA
Community
- Subdivision: Rural
HOA
- Has HOA: No
Location
- Region: Wellington
Financial & listing details
- Price per square foot: $209/sqft
- Tax assessed value: $68,000
- Date on market: 9/8/2026
Estimated market value
$211,100
$201,000 - $222,000
$1,236/mo
Price history
| Date | Event | Price |
|---|---|---|
| 9/8/2026 | Price change | $219,000-4.4%$209/sqft |
Source:  Imagine MLS #26024677 Report a problem Imagine MLS #26024677 Report a problem | ||
| 4/27/2026 | Listed for sale | $229,000+218.1%$218/sqft |
Source: Imagine MLS #26009169 Report a problem | ||
| 2/9/2015 | Sold | $72,000$69/sqft |
Source: Imagine MLS #1414043 Report a problem | ||
Public tax history
| Year | Property taxes | Tax assessment |
|---|---|---|
| 2014 | -- | $68,000 |
Find assessor info on the county website
Monthly payment
Est. payment
Payment breakdown
Explore the cost of this home by adjusting the details. Changes won't be saved.Climate risks
Neighborhood: 40387
Nearby schools
Schools provided by the listing agent
- Elementary: Menifee Co
- Middle: Menifee Co
- High: Menifee Co
Source: Imagine MLS. This data may not be complete. We recommend contacting the local school district to confirm school assignments for this home.
- $7,500-- bd-- ba-- sqft2554 Betty Gap Ridge Rd, Denniston, KY 40316Off Market
- $124,700-- bd-- ba-- sqft1877 Betty Gap Ridge Rd, Denniston, KY 40316Off Market
- $2,000-- bd-- ba-- sqft2350 Betty Gap Ridge Rd, Denniston, KY 40316Off Market
- $4,000-- bd-- ba-- sqft2387 Betty Gap Ridge Rd, Denniston, KY 40316Off Market
Similar homes
- $249,0003 bd2 ba1.2k sqft561 Keetons Lake Rd, Wellington, KY 40387For Sale By Owner

- $174,9003 bd2 ba1.2k sqft532 Twin Oaks Rd, Wellington, KY 40387For Sale

 MLS ID #26024172, Teddy Castle, United Real Estate Bluegrass. Imagine MLS
 - $--3 bd2 ba1.3k sqft201 Fay St, Jeffersonville, KY 40337AuctionServiceLink Auction
- $205,0003 bd2 ba1.1k sqft11 Pretty Ridge Rd, Wellington, KY 40387For Sale
 MLS ID #26006690, Sasha Hawkins, lex.unknownoffice. Imagine MLS
 - $225,0002 bd1 ba920 sqft99 Phyllis Ln, Wellington, KY 40387For SaleMLS ID #26021066, Wes Williams, Williams Elite Realty. Imagine MLS
- $199,0003 bd1 ba1k sqft135 Isaac Dr, Wellington, KY 40387For SaleMLS ID #26021100, Rebecca Sexton, Lawson Real Estate, Inc. Imagine MLS
- $195,0003 bd1 ba1.4k sqft49 Morris Dr, Wellington, KY 40387For SaleMLS ID #26010222, Jill C Ratliff, Paragon Realty Partners. Imagine MLS
- $139,0002 bd1 ba1k sqft130 Morgan View Rd, Wellington, KY 40387For SaleMLS ID #25012175, Joshua M Brown, Mike Brown Real Estate & Auction Co, LLC. Imagine MLS
- $169,9003 bd1 ba1k sqft2494 Artville Rd, Wellington, KY 40387For SaleMLS ID #25009220, Joshua M Brown, Mike Brown Real Estate & Auction Co, LLC. Imagine MLS
- $324,9002 bd2 ba1.3k sqft275 Browns Run Rd, Wellington, KY 40387For SaleMLS ID #26007436, Joshua M Brown, Mike Brown Real Estate & Auction Co, LLC. Imagine MLS
- $174,5003 bd1 ba1.1k sqft90 Stephen Rd, Wellington, KY 40387For SaleMLS ID #26014425, Rebecca Sexton, Lawson Real Estate, Inc. Imagine MLS
- $179,0002 bd1 ba792 sqft139 Camp Judy Lane Rd, Wellington, KY 40387For SaleMLS ID #26022851, Travis Trimble, Keller Williams Legacy Group. Imagine MLS
- $172,5002 bd2 ba905 sqft161 Stephen Rd, Wellington, KY 40387For SaleMLS ID #26022973, Jill C Ratliff, Paragon Realty Partners. Imagine MLS
- $180,0003 bd2 ba1.4k sqft333 Sycamore Rd, Stanton, KY 40380For SaleMLS ID #26025257, Daniel Poe, Re/Max Creative Realty - Mountain Legacy Group. Imagine MLS
- $179,4002 bd1 ba900 sqft441 Whippoorwill Ln, Wellington, KY 40387For SaleMLS ID #26012966, A. Rebecca Woods, Woods Realty Group. Imagine MLS
- $169,9002 bd1 ba700 sqft66 Raymond Dr, Wellington, KY 40387For SaleMLS ID #25018178, Whitney Thorpe, Sandy Stuart Realty. Imagine MLS
