Skip main navigation
Sold for $520,000
  • $520,000

    2785 Black Hawk Place, Brighton, CO 80601

    3beds
    3,010sqft
    Single Family Residence
    Built in 2022
    6,638 Square Feet Lot
    $504,700 Zestimate®
    $173/sqft
    $3,077 Estimated rent

    Home value

    $504,700

    $469,000 - $540,000

    $3,077/mo

    Zestimate® history
    Loading
    Loading...

    Owner options

    List your home for rent

    $3,077/mo

    Rent Zestimate®

    Find your next renter with Zillow Rental Manager. Plus, with online applications, you can quickly screen prospective tenants – for free.

    Learn more

    $3,077/mo

    Rent Zestimate®

    Refinance and save

    $3,233/mo

    Est. payment

    Refinancing to a lower rate could help reduce your monthly payments and save thousands over the life of the loan.

    See today's rates

    $3,233/mo

    Est. payment

    Explore your selling options

    Work with a Zillow partner agent

    Leverage their expertise and Zillow's premium Showcase listings to get your home seen by more buyers.

    Get started

    List with your own agent

    Get your home in front of millions of buyers by listing it on Zillow.

    Learn how to do it

    Sell it yourself

    Take full control of how buyers see your home on Zillow by listing For Sale by Owner (FSBO).

    List your home

    What's special

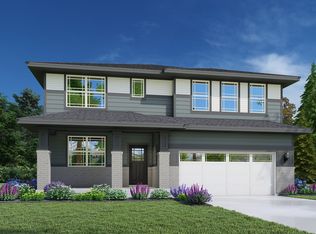
    Better Than New Construction! This stunning home in Prairie Center Village is move-in ready with window coverings, custom backyard landscaping, full fencing, and all appliances included! A charming front porch welcomes you into a thoughtfully designed, open-concept floor plan filled with natural light and anchored by a cozy gas fireplace in the main living space. The stylish chef’s kitchen features a large center island, 42-inch cabinets, and quartz countertops, making it the heart of the home. The main-level layout offers convenience and functionality, with a dedicated office/flex space and a powder bath for guests. Enjoy the ease of ranch-style living, where all bedrooms are located on the same floor. The primary retreat is a true sanctuary, complete with a luxurious five-piece bath and a generous walk-in closet. The secondary bedrooms share a well-appointed bath, and a spacious laundry room with storage adds to the home’s practicality. Looking for extra space? The large unfinished basement with oversized windows and an instant hot water heater offers endless possibilities for customization. Step outside to your fenced backyard oasis, featuring custom landscaping, a large patio with a pergola, and ample yard space—perfect for entertaining, playing, or tending to your garden boxes. Located in vibrant Prairie Center Village, you’ll have parks, recreation, shopping, and activities right at your fingertips. Don’t miss out on this gem—schedule your showing today! For more information and photos visit https://www.tourfactory.com/3192277

    Zillow last checked:

    Listing updated:

    Listed by:

    Catressa Sweetwood 720-270-9868 Catressa@1887Realty.com,

    1887 Realty Co

    Bought with:

    Nicolle Clement, 100070131

    Navigate Realty

    Source: REcolorado as distributed by MLS GRID,MLS#: 2019203MLS Logo

    Facts & features

    Interior

    Bedrooms & bathrooms
    • Bedrooms: 3
    • Bathrooms: 2
    • Full bathrooms: 1
    • 3/4 bathrooms: 1
    • Main level bathrooms: 2
    • Main level bedrooms: 3
    Primary bedroom
    • Level: Main
    • Area: 209.3 Square Feet
    • Dimensions: 16.1 x 13
    Bedroom
    • Level: Main
    • Area: 100.21 Square Feet
    • Dimensions: 9.11 x 11
    Bedroom
    • Level: Main
    • Area: 133.92 Square Feet
    • Dimensions: 9.11 x 14.7
    Primary bathroom
    • Level: Main
    • Area: 120 Square Feet
    • Dimensions: 12.5 x 9.6
    Bathroom
    • Level: Main
    • Area: 60 Square Feet
    • Dimensions: 7.5 x 8
    Dining room
    • Level: Main
    • Area: 162.68 Square Feet
    • Dimensions: 9.8 x 16.6
    Family room
    • Level: Main
    • Area: 252.45 Square Feet
    • Dimensions: 15.3 x 16.5
    Kitchen
    • Level: Main
    • Area: 157.76 Square Feet
    • Dimensions: 11.11 x 14.2
    Laundry
    • Level: Main
    • Area: 38.19 Square Feet
    • Dimensions: 5.7 x 6.7
    Office
    • Level: Main
    • Area: 112.21 Square Feet
    • Dimensions: 10.1 x 11.11
    Heating
    • Forced Air, Natural Gas
    Cooling
    • Central Air
    Appliances
    • Included: Dishwasher, Disposal, Double Oven, Dryer, Microwave, Oven, Refrigerator, Tankless Water Heater, Washer
    • Laundry: In Unit
    Features
    • Eat-in Kitchen, Entrance Foyer, High Ceilings, Kitchen Island, Open Floorplan, Pantry, Primary Suite, Quartz Counters, Smart Thermostat, Walk-In Closet(s)
    • Flooring: Carpet, Tile, Vinyl
    • Windows: Double Pane Windows, Window Coverings
    • Basement: Interior Entry,Unfinished
    • Common walls with other units/homes: No Common Walls
    Interior area
    • Total structure area: 3,010
    • Total interior livable area: 3,010 sqft
    • Finished area above ground: 1,838
    • Finished area below ground: 0

    Property

    Parking
    • Total spaces: 2
    • Parking features: Concrete
    • Attached garage spaces: 2
    Features
    • Levels: One
    • Stories: 1
    • Patio & porch: Covered, Front Porch, Patio
    • Exterior features: Lighting, Private Yard
    • Fencing: Full
    • Has view: Yes
    • View description: Mountain(s)
    Lot
    • Size: 6,638 Square Feet
    • Features: Landscaped, Level, Master Planned, Sprinklers In Front
    Details
    • Parcel number: R0196728
    • Special conditions: Standard

    Construction

    Type & style
    • Home type: SingleFamily
    • Architectural style: Mountain Contemporary
    • Property subtype: Single Family Residence
    Materials
    • Cement Siding, Frame, Stone
    • Roof: Composition
    Condition
    • Updated/Remodeled
    • Year built: 2022
    Details
    • Builder model: Platte
    • Builder name: Meritage Homes

    Utilities & green energy

    • Electric: 110V
    • Sewer: Public Sewer
    • Water: Public
    • Utilities for property: Cable Available, Electricity Connected, Internet Access (Wired), Natural Gas Connected, Phone Available
    Green energy
    • Energy efficient items: Appliances, Construction, HVAC, Insulation, Roof, Thermostat, Water Heater, Windows

    Community & HOA

    Community
    • Security: Carbon Monoxide Detector(s), Smoke Detector(s), Video Doorbell
    • Subdivision: Villages At Prairie Canter
    HOA
    • Has HOA: Yes
    • Amenities included: Park, Trail(s)
    • Services included: Maintenance Grounds
    • HOA fee: $180 quarterly
    • HOA name: Special District Management Services
    • HOA phone: 303-987-0835
    Location
    • Region: Brighton

    Financial & listing details

    • Price per square foot: $173/sqft
    • Tax assessed value: $555,000
    • Annual tax amount: $6,635
    • Date on market: 3/13/2025
    • Listing terms: Cash,Conventional,FHA,VA Loan
    • Exclusions: Sellers Personal Property
    • Ownership: Individual
    • Electric utility on property: Yes
    • Road surface type: Paved

    Price history

    DateEventPrice
    12/1/2025Listing removed$2,949$1/sqft
    Source: Zillow Rentals Report a problem
    11/11/2025Price change$2,949-1.7%$1/sqft
    Source: Zillow Rentals Report a problem
    10/20/2025Price change$2,999-3.3%$1/sqft
    Source: Zillow Rentals Report a problem
    9/30/2025Price change$3,100-1.6%$1/sqft
    Source: Zillow Rentals Report a problem
    9/29/2025Price change$3,150-1.6%$1/sqft
    Source: Zillow Rentals Report a problem
    9/23/2025Listed for rent$3,200$1/sqft
    Source: Zillow Rentals Report a problem
    9/5/2025Sold$520,000+1%$173/sqft
    Source: REcolorado as distributed by MLS GRID #2019203 Report a problem
    8/9/2025Pending sale$515,000$171/sqft
    Source: REcolorado as distributed by MLS GRID #2019203 Report a problem
    8/4/2025Price change$515,000-1.9%$171/sqft
    Source: REcolorado as distributed by MLS GRID #2019203 Report a problem
    7/28/2025Price change$525,000-0.9%$174/sqft
    Source: REcolorado as distributed by MLS GRID #2019203 Report a problem
    7/14/2025Price change$530,000-1.9%$176/sqft
    Source: REcolorado as distributed by MLS GRID #2019203 Report a problem
    6/9/2025Price change$540,000-1.8%$179/sqft
    Source: REcolorado as distributed by MLS GRID #2019203 Report a problem
    5/27/2025Price change$550,000-0.9%$183/sqft
    Source: REcolorado as distributed by MLS GRID #2019203 Report a problem
    5/1/2025Price change$555,000-1.8%$184/sqft
    Source: REcolorado as distributed by MLS GRID #2019203 Report a problem
    4/22/2025Pending sale$565,000$188/sqft
    Source: REcolorado as distributed by MLS GRID #2019203 Report a problem
    4/3/2025Price change$565,000-1.7%$188/sqft
    Source: REcolorado as distributed by MLS GRID #2019203 Report a problem
    3/13/2025Listed for sale$575,000+1.7%$191/sqft
    Source: REcolorado as distributed by MLS GRID #2019203 Report a problem
    6/30/2022Sold$565,190$188/sqft
    Source: Public Record Report a problem

    Public tax history

    YearProperty taxesTax assessment
    2025$6,761 +1.9%$34,690 -12.4%
    2024$6,635 +75.1%$39,580
    2023$3,790 +446.7%$39,580 +85%
    2022$693 $21,400 +419.4%
    2021-- $4,120 +4.8%
    2020$656 $3,930
    2019$656 +41952.6%$3,930 +39200%
    2018$2 $10
    Find assessor info on the county website

    Neighborhood: 80601

    Nearby schools

    GreatSchools rating
    Schools provided by the listing agent
    • Elementary: Mary E Pennock
    • Middle: Prairie View
    • High: Riverdale Ridge
    • District: School District 27-J

    Source: REcolorado as distributed by MLS GRID. This data may not be complete. We recommend contacting the local school district to confirm school assignments for this home.

    Get a cash offer in 3 minutes
    Find out how much your home could sell for in as little as 3 minutes with a no-obligation cash offer.
    Estimated market value
    $504,700
    Get a cash offer in 3 minutes
    Find out how much your home could sell for in as little as 3 minutes with a no-obligation cash offer.
    Estimated market value
    $504,700