Welcome to your one level dream home in the heart of the Tri Cities! This stunningly remodeled residence boasts three bedrooms and two full baths, meticulously designed to provide the perfect blend of modern luxury and comfort.
As you step inside, you'll be greeted by an inviting open-concept floor plan, accentuated by ample natural light streaming through large windows, creating an airy and welcoming ambiance throughout. The spacious living area seamlessly flows into the dining space and kitchen, making it ideal for both entertaining guests and everyday living.
Prepare to be dazzled by the brand new appliances adorning the chef-inspired kitchen, where culinary enthusiasts will delight in creating gourmet meals on sleek butcher block countertops. Whether you're hosting intimate dinner parties or whipping up family favorites, this kitchen is sure to inspire your inner chef.
After a long day, retreat to the serene master suite, complete with a luxurious en-suite bath and plenty of closet space for all your storage needs. Two additional bedrooms offer versatility for guests, home office, or hobbies, ensuring everyone has their own private sanctuary to unwind.
But the appeal of this home extends beyond its stylish interior. Situated in a prime location, you'll enjoy easy access to all the amenities the Tri Cities have to offer, from dining and shopping to outdoor recreation and cultural attractions. Plus, with a new washer and dryer included, the convenience of modern living is at your fingertips.
Don't miss your opportunity to own this exquisite remodeled home in a highly sought-after location. Schedule your showing today and make your dream of homeownership a reality!
Sold for $228,900
$228,900
2785 Carrollwood Heights Rd, Kingsport, TN 37660
3beds
1,248sqft
Single Family Residence, Residential
Built in ----
8,953 Square Feet Lot
$240,900 Zestimate®
$183/sqft
$1,728 Estimated rent
Home value
$240,900
$229,000 - $253,000
$1,728/mo
Zestimate® history
Owner options
List your home for rent
$1,728/mo
Rent Zestimate®
Find your next renter with Zillow Rental Manager. Plus, with online applications, you can quickly screen prospective tenants – for free.
$1,728/mo
Rent Zestimate®
Refinance and save
$1,474/mo
Est. payment
Refinancing to a lower rate could help reduce your monthly payments and save thousands over the life of the loan.
$1,474/mo
Est. payment
Explore your selling options
Work with a Zillow partner agent
Leverage their expertise and Zillow's premium Showcase listings to get your home seen by more buyers.
Get startedList with your own agent
Get your home in front of millions of buyers by listing it on Zillow.
Learn how to do itSell it yourself
Take full control of how buyers see your home on Zillow by listing For Sale by Owner (FSBO).
List your homeWhat's special
New washerOutdoor recreationBrand new appliancesLuxurious en-suite bathOpen-concept floor planLarge windowsAmple natural light streaming
Zillow last checked:
Listing updated:
Listed by:
Dominick Abate 276-275-7883,
The Addington Agency Bristol
Bought with:
Paige Lipfird, 373822
True North Real Estate
Source: TVRMLS,MLS#: 9961475
Facts & features
Interior
Bedrooms & bathrooms
- Bedrooms: 3
- Bathrooms: 2
- Full bathrooms: 2
Heating
- Central, Electric
Cooling
- Central Air, Heat Pump
Appliances
- Included: Dishwasher, Dryer, Electric Range, Microwave, Range, Refrigerator, Washer
- Laundry: Electric Dryer Hookup, Washer Hookup
Features
- Master Downstairs, Kitchen/Dining Combo, Open Floorplan, Remodeled, Solid Surface Counters
- Flooring: Laminate
- Windows: Insulated Windows
- Basement: Crawl Space
Interior area
- Total structure area: 1,248
- Total interior livable area: 1,248 sqft
Property
Parking
- Parking features: Asphalt
Features
- Levels: One
- Stories: 1
- Patio & porch: Back
- Fencing: Back Yard
Lot
- Size: 8,953 Square Feet
- Dimensions: 64 x 139.9 IRR
- Topography: Level
Details
- Parcel number: 031n B 003.00
- Zoning: residential
Construction
Type & style
- Home type: SingleFamily
- Architectural style: Ranch
- Property subtype: Single Family Residence, Residential
Materials
- Vinyl Siding
- Foundation: Block
- Roof: Metal
Condition
- Updated/Remodeled,Above Average
- New construction: No
Utilities & green energy
- Sewer: Septic Tank
- Water: Public
Community & HOA
Community
- Security: Smoke Detector(s)
- Subdivision: N M Dickson Farm
HOA
- Has HOA: No
- Amenities included: Landscaping
Location
- Region: Kingsport
Financial & listing details
- Price per square foot: $183/sqft
- Tax assessed value: $257,000
- Annual tax amount: $1,036
- Date on market: 2/1/2024
- Listing terms: Cash,Conventional,FHA,FMHA,THDA,VA Loan,VHDA
Price history
| Date | Event | Price |
|---|---|---|
| 4/26/2024 | Sold | $228,900+2.2%$183/sqft |
Source: TVRMLS #9961475 Report a problem | ||
| 3/18/2024 | Pending sale | $224,000$179/sqft |
Source: TVRMLS #9961475 Report a problem | ||
| 3/11/2024 | Contingent | $224,000$179/sqft |
Source: TVRMLS #9961475 Report a problem | ||
| 3/1/2024 | Price change | $224,000-0.4%$179/sqft |
Source: TVRMLS #9961475 Report a problem | ||
| 2/1/2024 | Listed for sale | $224,900+20.3%$180/sqft |
Source: TVRMLS #9961475 Report a problem | ||
| 10/23/2023 | Sold | $187,000$150/sqft |
Source: TVRMLS #9957142 Report a problem | ||
| 9/27/2023 | Contingent | $187,000$150/sqft |
Source: TVRMLS #9957142 Report a problem | ||
| 9/21/2023 | Listed for sale | $187,000+240%$150/sqft |
Source: TVRMLS #9957142 Report a problem | ||
| 7/27/2022 | Sold | $55,000+31%$44/sqft |
Source: Public Record Report a problem | ||
| 3/6/1997 | Sold | $42,000$34/sqft |
Source: Public Record Report a problem | ||
Public tax history
| Year | Property taxes | Tax assessment |
|---|---|---|
| 2025 | $1,036 +50.6% | $64,250 +133% |
| 2024 | $688 +3.7% | $27,575 |
| 2023 | $664 +53% | $27,575 +53% |
| 2022 | $434 | $18,025 |
| 2021 | -- | $18,025 +4.3% |
| 2020 | $444 | $17,275 |
| 2019 | $444 +0.8% | $17,275 |
| 2018 | $441 -0.1% | $17,275 |
| 2017 | $441 | $17,275 +22.5% |
| 2016 | $441 +35.9% | $14,100 +0.1% |
| 2014 | $325 | $14,079 |
| 2013 | $325 -1.1% | $14,079 |
| 2012 | $328 +9.7% | $14,079 +0.3% |
| 2011 | $299 +5.9% | $14,033 +5.9% |
| 2010 | $282 | $13,245 |
| 2009 | $282 | $13,245 |
| 2008 | -- | $13,245 +22% |
| 2007 | $275 | $10,855 |
| 2006 | $275 | $10,855 |
| 2005 | $275 -5.2% | $10,855 |
| 2004 | $290 +13.8% | $10,855 +0.2% |
| 2002 | $255 | $10,837 +0.9% |
| 2001 | -- | $10,745 -71.1% |
| 2000 | -- | $37,231 |
Find assessor info on the county website
Neighborhood: Bloomingdale
Nearby homes
- $178,100-- bd1 ba864 sqft2788 Carrollwood Heights Rd, Kingsport, TN 37660Off Market
- $168,1003 bd1 ba864 sqft2784 Carrollwood Heights Rd, Kingsport, TN 37660Off Market

- $265,0004 bd2 ba1.6k sqft2769 Carrollwood Heights Rd, Kingsport, TN 37660Sold
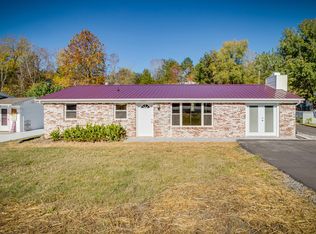
- $163,8003 bd1 ba864 sqft2796 Carrollwood Heights Rd, Kingsport, TN 37660Off Market
- $245,700-- bd2 ba1k sqft2847 Pridemore St, Kingsport, TN 37660Off Market
- $10,600-- bd-- ba-- sqft2847 Pridemore St, Kingsport, TN 37660Off Market
- $210,0002 bd1 ba1.4k sqft2800 Carrollwood Heights Rd, Kingsport, TN 37660Off Market
- $224,5003 bd1 ba960 sqft2765 Carrollwood Heights Rd, Kingsport, TN 37660Sold
Nearby schools
GreatSchools rating
- 3/10Ketron Elementary SchoolGrades: PK-5Distance: 1.1 mi
- 4/10Sullivan Heights Middle SchoolGrades: 6-8Distance: 5.8 mi
- 7/10West Ridge High SchoolGrades: 9-12Distance: 5.2 mi
Schools provided by the listing agent
- Elementary: Ketron
- Middle: Sullivan Heights Middle
- High: West Ridge
Source: TVRMLS. This data may not be complete. We recommend contacting the local school district to confirm school assignments for this home.


Get pre-qualified for a loan
At Zillow Home Loans, we can pre-qualify you in as little as 5 minutes with no impact to your credit score.An equal housing lender. NMLS #10287.
- Tennessee
- Sullivan County
- Kingsport
- 37660
- Bloomingdale
- 2785 Carrollwood Heights Rd
