Skip main navigation
Closed
  • $97,500

    2785 E 126th St, Cleveland, OH 44120

    5beds
    1,566sqft
    Single Family Residence
    Built in 1910
    5,161 Square Feet Lot
    $97,500 Zestimate®
    $62/sqft
    $1,814 Estimated rent

    Home value

    $97,500

    $93,000 - $102,000

    $1,814/mo

    Zestimate® history
    Loading
    Loading...

    Owner options

    List your home for rent

    $1,814/mo

    Rent Zestimate®

    Find your next renter with Zillow Rental Manager. Plus, with online applications, you can quickly screen prospective tenants – for free.

    Learn more

    $1,814/mo

    Rent Zestimate®

    Refinance and save

    $568/mo

    Est. payment

    Refinancing to a lower rate could help reduce your monthly payments and save thousands over the life of the loan.

    See today's rates

    $568/mo

    Est. payment

    Explore your selling options

    Work with a Zillow partner agent

    Leverage their expertise and Zillow's premium Showcase listings to get your home seen by more buyers.

    Get started

    List with your own agent

    Get your home in front of millions of buyers by listing it on Zillow.

    Learn how to do it

    Sell it yourself

    Take full control of how buyers see your home on Zillow by listing For Sale by Owner (FSBO).

    List your home

    What's special

    Updated kitchenGlass block windowsDimensional roofVinyl windows
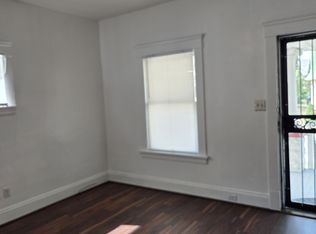
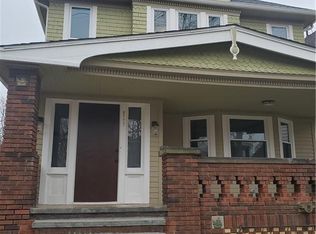
    Attention investors! Part of an investment portfolio! Willing to sell as a package or separately. 5 bedrooms, 1.5-bathroom Cape Cod! Extensively renovated around 2020, vinyl sided, dimensional roof, updated mechanicals, vinyl windows, glass block windows, panel box, Romex wiring, PVC drains, updated kitchen and baths. Close to Shaker Square shopping, restaurants and entertainment. Rented out for $1,320 per month Eden paying 100%, leased through 4-30-27. See MLS numbers 5224823, 5224822 for other homes in this portfolio. Professional management currently in place. Lead certified through March of 27.

    Zillow last checked:

    Listing updated:

    Listed by:

    Michael A Balamenti 330-562-9495 mike@7sproperties.com,

    Power House Realty

    Bought with:

    Alex Lavine, 2025003108

    V. S. Realty Group, LLC

    Source: MLS Now,MLS#: 5225249MLS LogoOriginating MLS: Other/Unspecificed

    Facts & features

    Interior

    Bedrooms & bathrooms
    • Bedrooms: 5
    • Bathrooms: 2
    • Full bathrooms: 1
    • 1/2 bathrooms: 1
    • Main level bathrooms: 1
    • Main level bedrooms: 2
    Bedroom
    • Description: Flooring: Carpet
    • Level: First
    • Dimensions: 11 x 9
    Bedroom
    • Description: Flooring: Carpet
    • Level: First
    • Dimensions: 8 x 8
    Bedroom
    • Description: Flooring: Carpet
    • Level: First
    • Dimensions: 8 x 10
    Bedroom
    • Description: Flooring: Carpet
    • Level: Second
    • Dimensions: 11 x 13
    Bedroom
    • Description: Flooring: Carpet
    • Level: Second
    • Dimensions: 15 x 13
    Eat in kitchen
    • Level: First
    • Dimensions: 16 x 12
    Living room
    • Description: Flooring: Carpet
    • Level: First
    • Dimensions: 13.5 x 12
    Mud room
    • Description: Flooring: Luxury Vinyl Tile
    • Level: First
    • Dimensions: 8 x 6
    Heating
    • Forced Air
    Cooling
    • Wall/Window Unit(s)
    Appliances
    • Included: Microwave, Range, Refrigerator
    Features
    • Basement: Finished
    • Has fireplace: No
    Interior area
    • Total structure area: 1,566
    • Total interior livable area: 1,566 sqft
    • Finished area above ground: 1,566
    • Finished area below ground: 0

    Property

    Parking
    • Parking features: Asphalt, Driveway, No Garage
    Features
    • Levels: One and One Half,Two
    • Stories: 2
    • Patio & porch: Covered, Front Porch, Porch
    • Pool features: None
    • Fencing: Back Yard,Chain Link
    Lot
    • Size: 5,161 Square Feet
    • Dimensions: 40 x 129
    Details
    • Additional structures: Other
    • Parcel number: 12916068

    Construction

    Type & style
    • Home type: SingleFamily
    • Architectural style: Cape Cod
    • Property subtype: Single Family Residence
    Materials
    • Block, Concrete, Vinyl Siding
    • Foundation: Block, Brick/Mortar
    • Roof: Asphalt,Fiberglass
    Condition
    • Year built: 1910

    Utilities & green energy

    • Sewer: Public Sewer
    • Water: Public

    Community & HOA

    Community
    • Features: Curbs, Laundry Facilities, Playground, Park, Restaurant, Sidewalks
    • Security: Carbon Monoxide Detector(s), Smoke Detector(s)
    • Subdivision: Brugge Farm Sub/W M Southerns
    HOA
    • Has HOA: No
    Location
    • Region: Cleveland

    Financial & listing details

    • Price per square foot: $62/sqft
    • Tax assessed value: $76,800
    • Annual tax amount: $1,798
    • Date on market: 7/8/2026
    • Cumulative days on market: 27 days
    • Listing terms: Cash,Conventional

    Price history

    DateEventPrice
    8/19/2026Sold$97,500+15.1%$62/sqft
    Source: MLS Now #5225249 Report a problem
    12/16/2024Sold$84,736+21.1%$54/sqft
    Source: Public Record Report a problem
    7/13/2021Sold$70,000+288.9%$45/sqft
    Source: MLS Now #4284946 Report a problem
    1/4/2017Sold$18,000+125%$11/sqft
    Source: Public Record Report a problem
    6/30/2008Sold$8,000-81.5%$5/sqft
    Source: Public Record Report a problem
    1/22/2007Sold$43,334-60.6%$28/sqft
    Source: Public Record Report a problem
    12/2/2004Sold$109,900+449.5%$70/sqft
    Source: Public Record Report a problem
    8/10/2004Sold$20,000$13/sqft
    Source: Public Record Report a problem

    Public tax history

    YearProperty taxesTax assessment
    2025$1,798 +0%$26,880
    2024$1,797 +77.5%$26,880 +105.8%
    2023$1,012 +0.6%$13,060
    2022$1,007 +0.9%$13,060
    2021$997 +1.1%$13,060 +16.9%
    2020$987 -45.9%$11,170 +0.1%
    2019$1,825 +100.3%$11,160 -0.1%
    2018$911 -44.1%$11,170 -42%
    2017$1,628 -75%$19,260
    2016$6,502 +4%$19,260
    2015$6,251 +55.7%$19,260 -10%
    2014$4,014 +117.3%$21,390
    2013$1,847 -82.4%$21,390
    2012$10,489 +20.6%$21,390 -32.1%
    2011$8,700 +46%$31,500
    2010$5,960 +10%$31,500
    2009$5,420 +73.7%$31,500 -18.1%
    2008$3,121 +47.9%$38,470
    2007$2,110 +0.1%$38,470
    2006$2,108 -4.9%$38,470
    2005$2,217 +139.6%$38,470 +136.9%
    2004$925 +1.1%$16,240
    2003$915 +7.1%$16,240 +6.1%
    2002$854 -42.8%$15,300
    2001$1,495 +4.5%$15,300
    2000$1,431 $15,300
    Find assessor info on the county website

    Neighborhood: Buckeye Shaker

    Nearby schools

    GreatSchools rating
    Schools provided by the listing agent
    • District: Cleveland Municipal - 1809

    Source: MLS Now. This data may not be complete. We recommend contacting the local school district to confirm school assignments for this home.

    Get a cash offer in 3 minutes
    Find out how much your home could sell for in as little as 3 minutes with a no-obligation cash offer.
    Estimated market value
    $97,500
    Get a cash offer in 3 minutes
    Find out how much your home could sell for in as little as 3 minutes with a no-obligation cash offer.
    Estimated market value
    $97,500