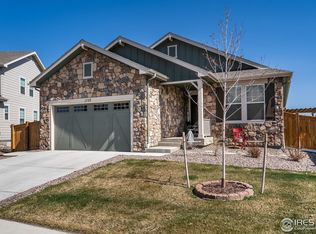
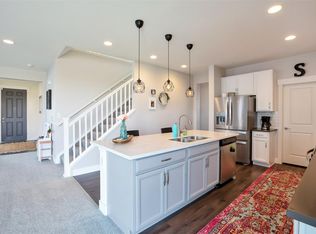
Nestled in the sought-after Trailside Cundall Farms Subdivision, this stunning Ranch offers the perfect sanctuary for entertaining guests! The main level boasts a spacious primary suite equipped with 3/4 bath, double vanity, and a large walk-in closet. There are 2 additional bedrooms equipped with a separate full bath to finish out the living quarters on the main level. The heart of the home lies in its well-appointed kitchen accompanied by your light-filled family room. With a separate dining area, there's ample room for friends and family to gather.
Descend into the finished basement to discover an expansive additional bedroom with an ensuite bath, complete with a steam room and jetted tub for ultimate relaxation. Movie nights will be taken to new heights with a state-of-the-art Dolby Atmos Equipped Movie Theatre (Negotiable). Immerse yourself in cinematic magic with a 150-inch screen, delivering unparalleled viewing experiences from the comfort of your own home. (The 5th bedroom advertised is in fact the movie theater room which is equipped with an egress window and niche for closet). The beautifully landscaped back yard beckons with a shed for tools, sprinkler system, patio, and pergola (with an included fire-pit), promising cozy evenings for Summer ahead. With its perfect balance of comfort and luxury, this home invites you to embrace the finer things in life!
Don't miss the chance to make this stunning property your own retreat in the heart of a coveted community! Schedule your showing now :)
Sold for $678,500
Zillow last checked:
Listing updated:
Bought with:
Jacquelynn Sanchez, 100085068
Keller Williams Real Estate LLC
Source: REcolorado as distributed by MLS GRID,MLS#: 1770934
Price history
| Date | Event | Price |
|---|---|---|
| 12/30/2024 | Sold | $678,500+1.3%$182/sqft |
Source:  REcolorado as distributed by MLS GRID #1770934 Report a problem REcolorado as distributed by MLS GRID #1770934 Report a problem | ||
| 9/20/2024 | Pending sale | $669,500$179/sqft |
Source: REcolorado as distributed by MLS GRID #1770934 Report a problem | ||
| 8/31/2024 | Listed for sale | $669,500$179/sqft |
Source: REcolorado as distributed by MLS GRID #1770934 Report a problem | ||
| 8/26/2024 | Pending sale | $669,500$179/sqft |
Source: REcolorado as distributed by MLS GRID #1770934 Report a problem | ||
| 8/16/2024 | Price change | $669,500-0.1%$179/sqft |
Source: REcolorado as distributed by MLS GRID #1770934 Report a problem | ||
| 8/3/2024 | Price change | $670,000-4.3%$180/sqft |
Source: REcolorado as distributed by MLS GRID #1770934 Report a problem | ||
| 6/22/2024 | Price change | $699,900-1.4%$188/sqft |
Source: REcolorado as distributed by MLS GRID #1770934 Report a problem | ||
| 6/7/2024 | Price change | $710,000-1.4%$190/sqft |
Source: REcolorado as distributed by MLS GRID #1770934 Report a problem | ||
| 5/16/2024 | Price change | $720,000-1.4%$193/sqft |
Source: REcolorado as distributed by MLS GRID #1770934 Report a problem | ||
| 5/3/2024 | Listed for sale | $730,000+59%$196/sqft |
Source: REcolorado as distributed by MLS GRID #1770934 Report a problem | ||
| 7/30/2020 | Sold | $459,000$123/sqft |
Source:  IRES as distributed by MLS GRID #914369 Report a problem IRES as distributed by MLS GRID #914369 Report a problem | ||
Get a cash offer in 3 minutes
Find out how much your home could sell for in as little as 3 minutes with a no-obligation cash offer.
Estimated market value
$675,700
